Description
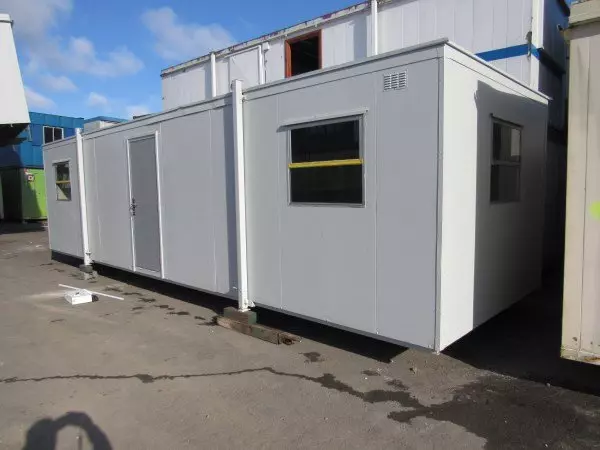
48Ft x 10Ft Jackleg Office Cabin
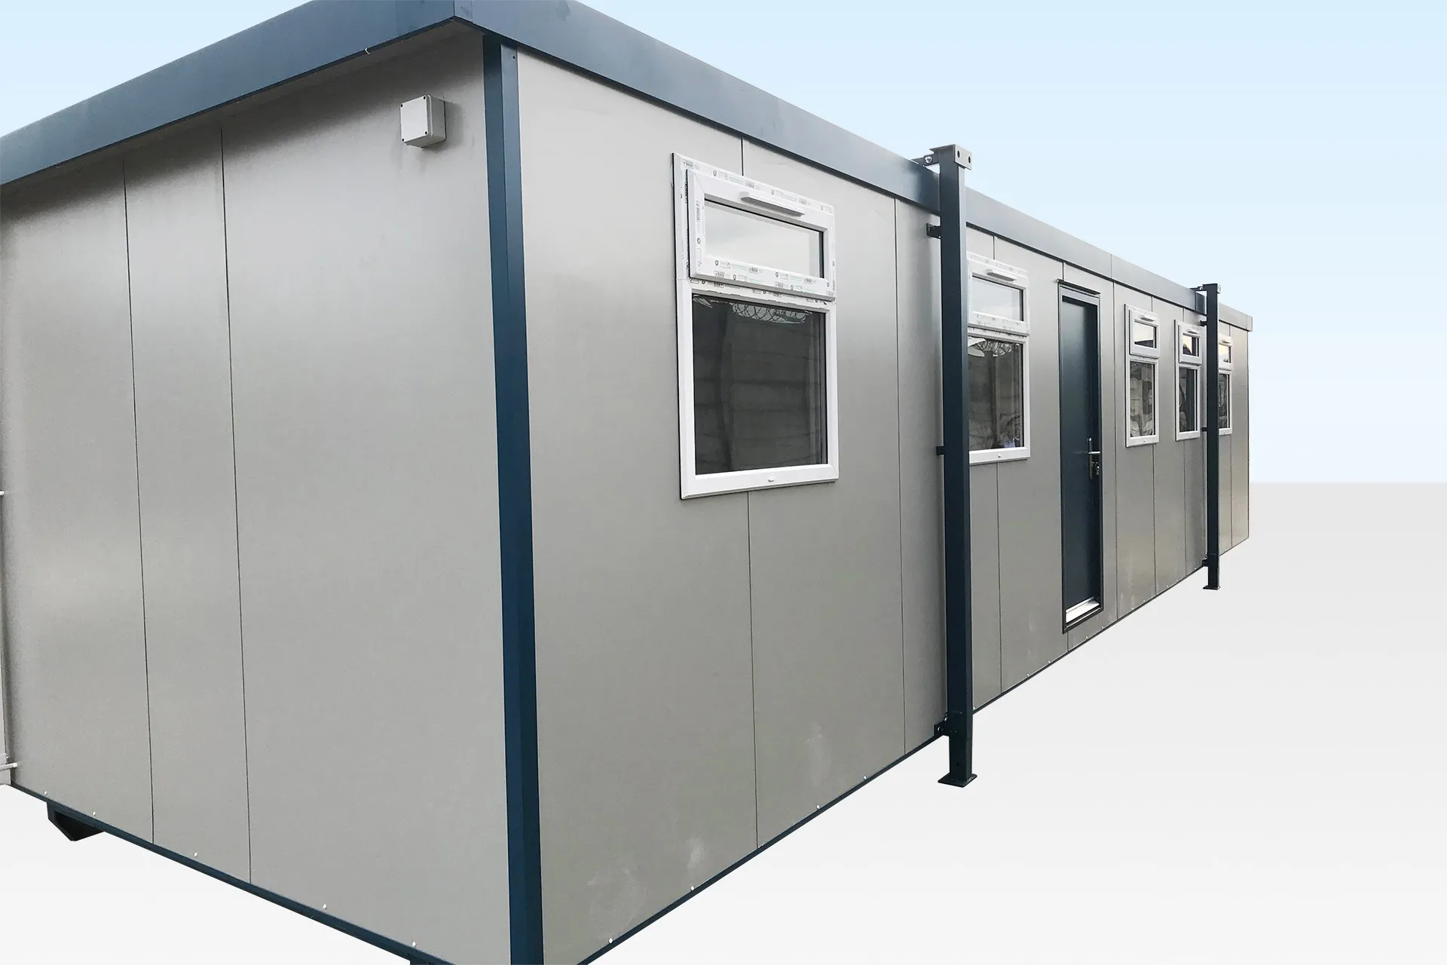
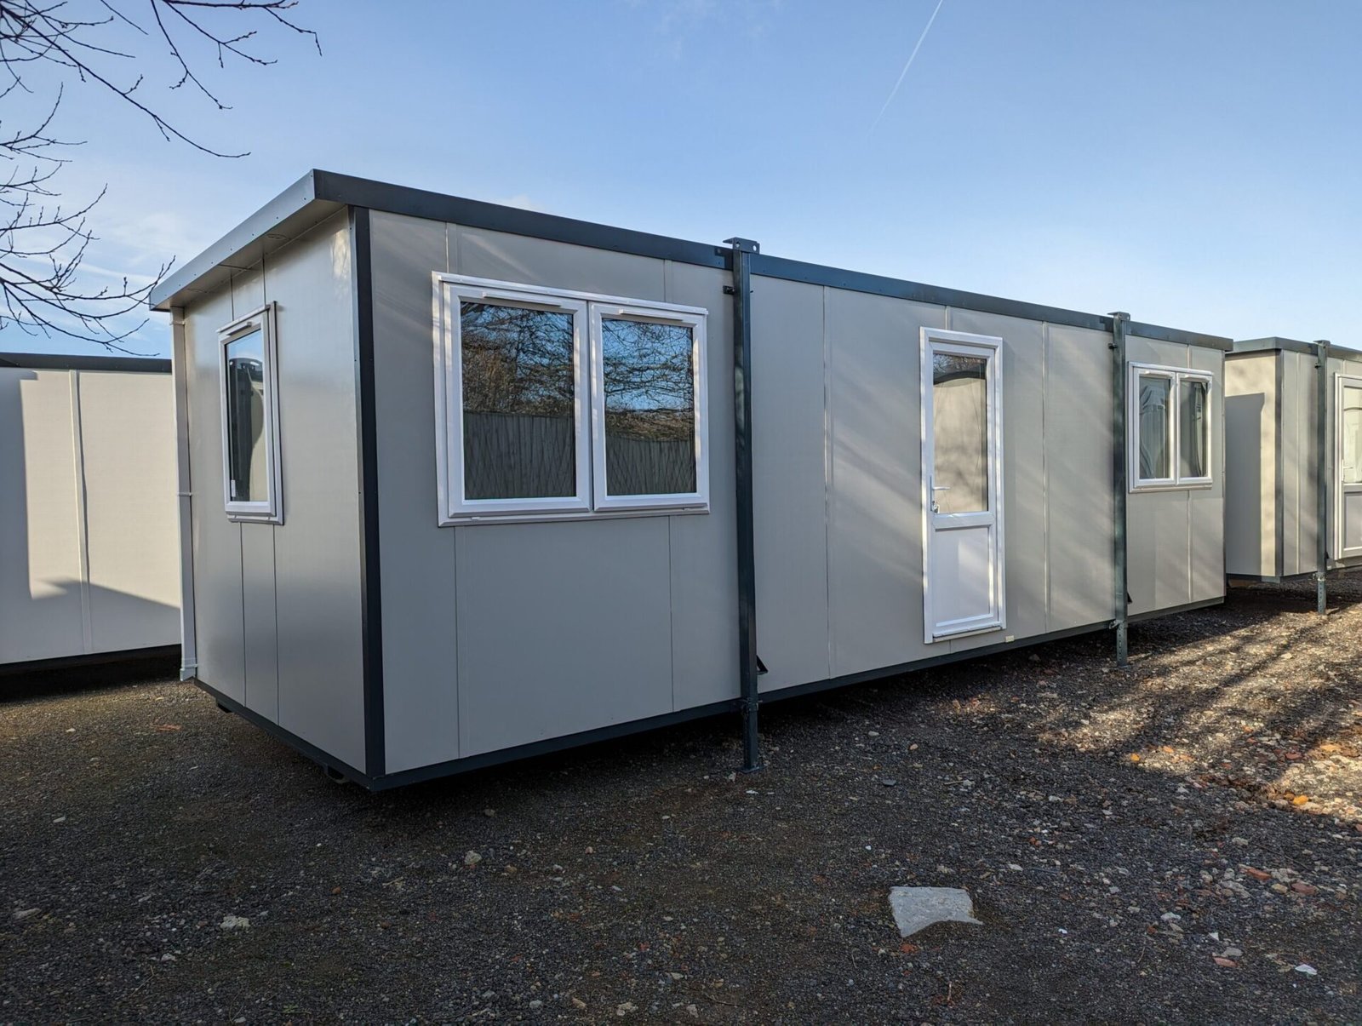
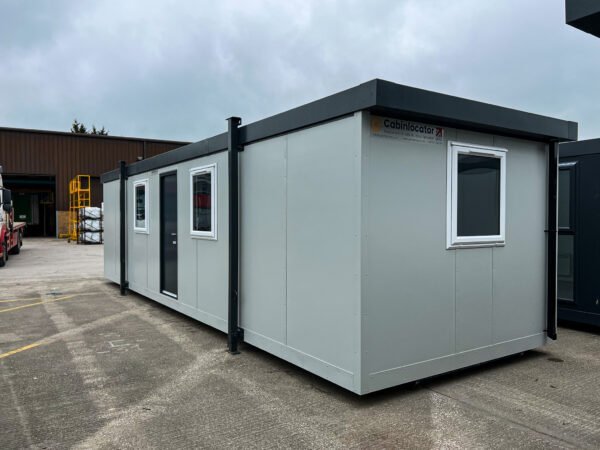
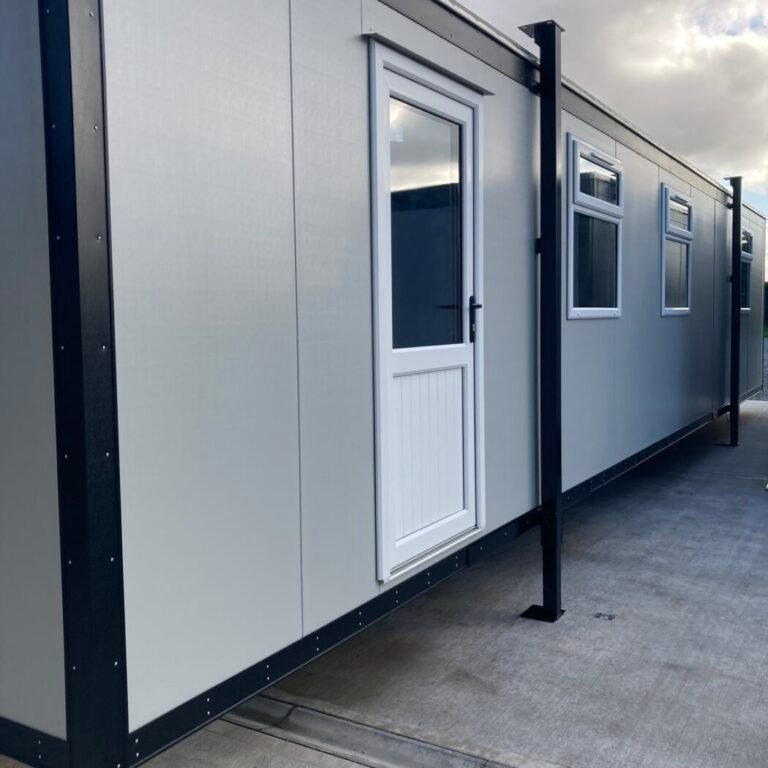
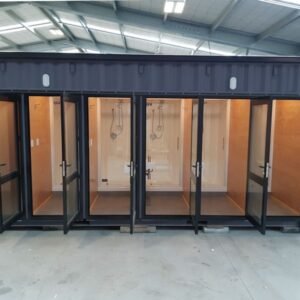
The 48Ft x 10Ft Jackleg Office Cabin provides a spacious, practical workspace for construction sites, remote locations, temporary projects and expanding businesses. Designed for comfortable day-to-day use, it combines a durable external finish with insulated walls, ceiling and flooring, double-glazed windows, heating, lighting and multiple power points.
With its fixed-point jack legs, the cabin can be installed on suitable site locations without requiring a conventional foundation. The generous internal space also makes it suitable for larger teams that need a dedicated office, meeting area or site administration facility.
Key Features
Durable External Construction
The cabin features a 9mm Far Eastern plywood base laminated with plastic-coated steel sheets, providing a durable and relatively low-maintenance exterior. A traditional textured and painted finish can also be requested where required.
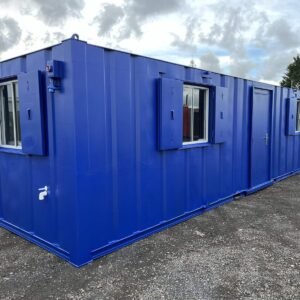
Fixed-point jack legs provide a stable support system and make the cabin suitable for temporary and mobile office applications. Optional mesh window coverings or steel shutters can be added where additional security is required.
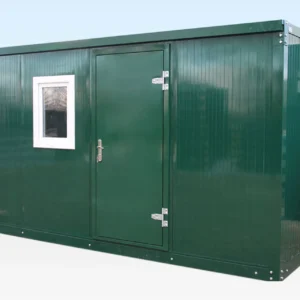
A range of colour options is available to help match your site requirements or company branding.
Comfortable Insulated Interior
Inside, the 48Ft x 10Ft Jackleg Office Cabin is designed as a practical working environment rather than simply a basic site shelter.
Key interior features include:
- Fully insulated walls, ceiling and floor
- Sealed 2mm vinyl flooring for easy cleaning
- Vinyl-faced plasterboard wall finish
- Six uPVC double-glazed windows for natural light and insulation
- Fluorescent strip lighting and LED fixtures
- Electric timed panel heaters
- Three heaters for additional comfort
- Five lights
- Four double power points
- Eight twin 13A sockets
The combination of insulation, heating, natural light and electrical access makes the cabin suitable for regular office use throughout changing weather conditions.
Spacious Jackleg Office for Site and Remote Use
With an external length of approximately 14.63 metres, this cabin provides considerably more working space than smaller portable office units. It can be used as a site office, project administration area, meeting space or temporary workspace where a larger enclosed facility is required.
Suitable Applications
The 48Ft x 10Ft Jackleg Office Cabin can be used for a range of commercial and temporary applications, including:
- Construction site offices
- Project and site management offices
- Remote workforce offices
- Temporary business premises
- Meeting and administration areas
- Infrastructure and civil engineering projects
- Contractor offices
- Additional workspace for existing businesses
Product Specifications
| Specification | Details |
|---|---|
| External Length | 14.63m |
| External Width – Excluding Jacks | 3.05m |
| External Width – Including Jacks | 3.18m |
| External Height | 2.75m |
| Internal Length | 14.43m |
| Internal Width | 2.85m |
| Internal Height | 2.23m |
| Door Width | 0.81m |
| Door Height | 2.07m |
| Floor | 18mm particle board |
| Floor Covering | 2mm vinyl |
| Wall Finish | Vinyl-faced plasterboard |
| Windows | 6 uPVC double-glazed windows |
| Weight | 5,400kg |
| Electrical Requirement | 32 amps |
| Heating | Electric timed panel heaters |
A Practical Portable Office Solution
If you need more room than a standard site cabin can provide, this 48Ft x 10Ft Jackleg Office Cabin offers a spacious and well-equipped working environment. Its insulated construction, fixed jack legs, heating, lighting, double-glazed windows and extensive power provision make it suitable for demanding temporary office applications.
Custom finishes and additional security options can be discussed to suit your project requirements.
Contact us today to discuss availability, custom finishes and your requirements for a 48Ft x 10Ft Jackleg Office Cabin.
Reviews
There are no reviews yet.