Description
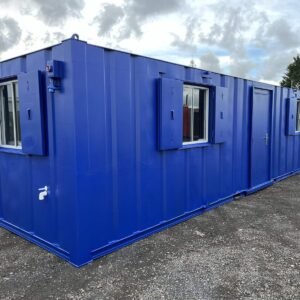
3 Bay Compliant Modular Building
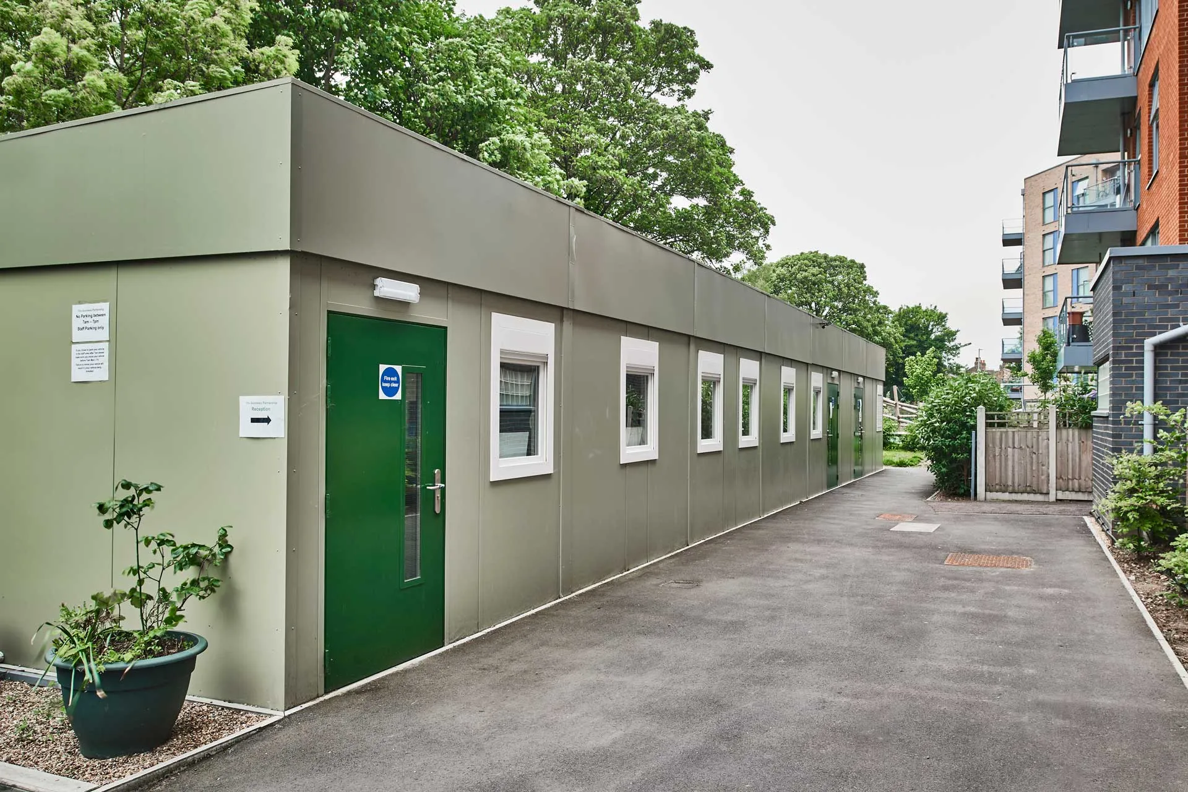
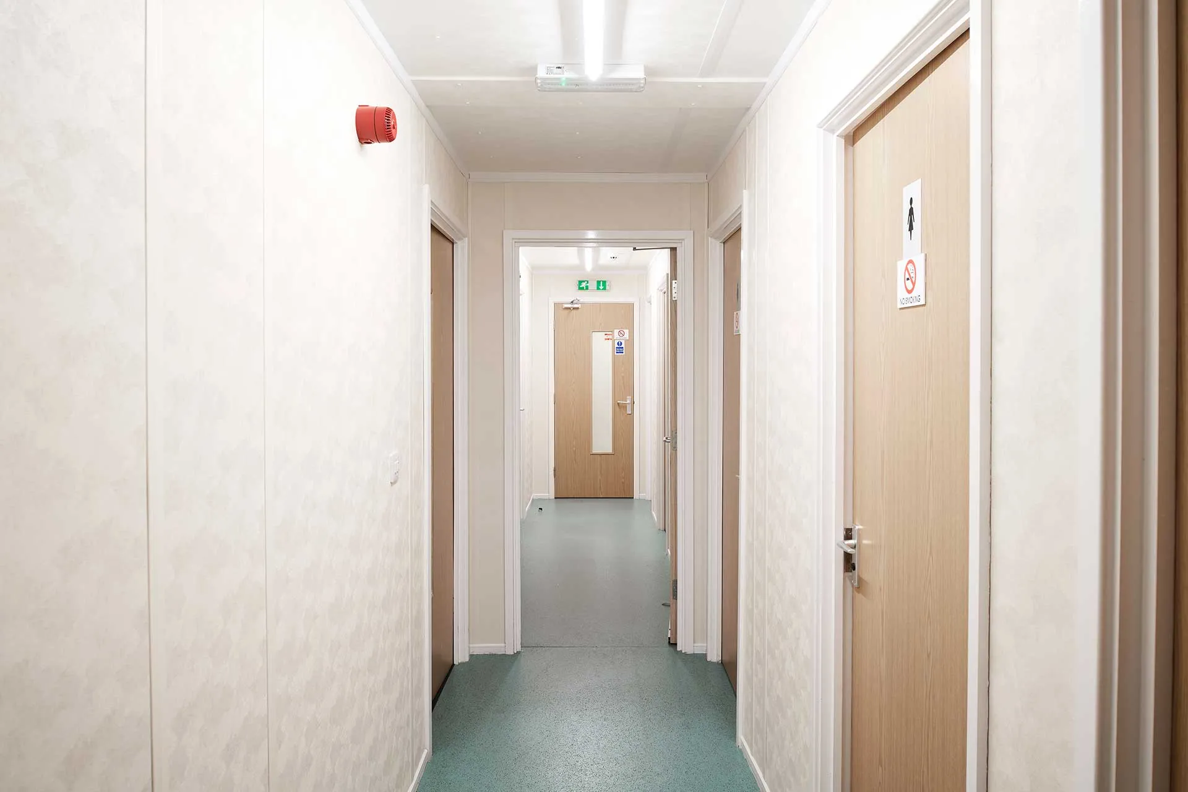
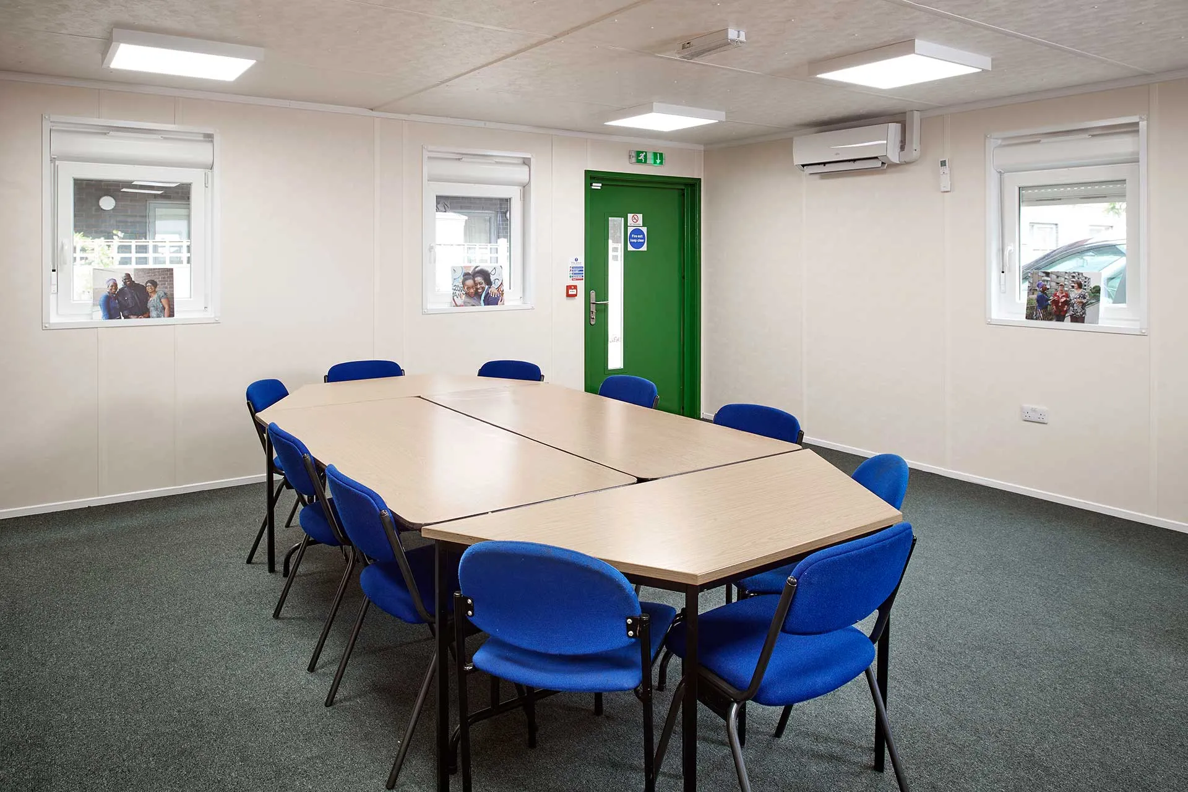
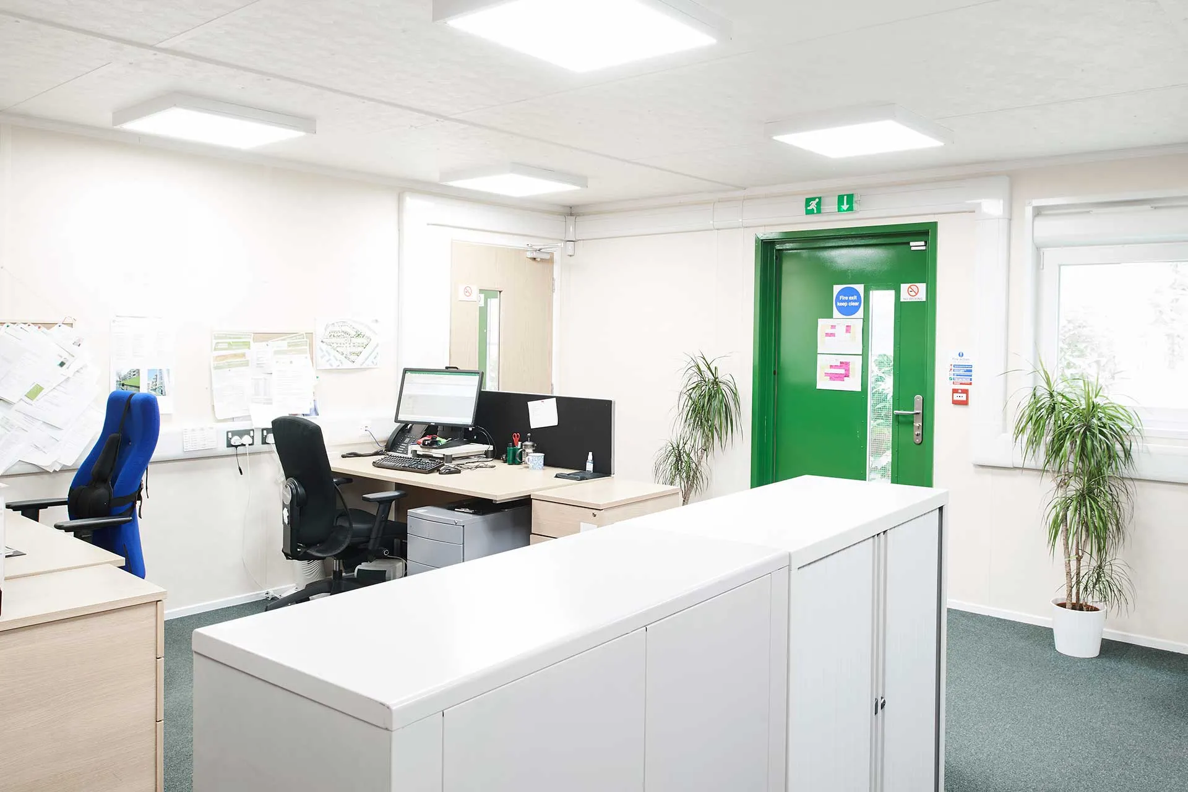
The 3 Bay Compliant Modular Building is a high-specification modular solution designed for businesses, organisations and project teams that need flexible, spacious accommodation. With a robust steel framework, insulated wall system and a range of internal and external finish options, it can be configured for offices, training facilities, sports clubhouses, canteens and meeting spaces.
The modular design allows units to be linked side-by-side or end-to-end, making it possible to create larger open-plan areas and adapt the building to changing requirements.
Key Features
Robust Steel Construction
The building incorporates a strong structural framework consisting of:
- Hot-rolled steel ring beams
- Galvanized steel floor joists
- Steel corner columns
- Steel lattice roof beams
The system can provide clear spans of up to 12m (40ft), depending on the final configuration and design requirements.
It has a stated floor loading capacity of 5 kN/m² and roof loading capacity of 0.75 kN/m², providing a solid structural platform for a range of commercial applications.
Durable Roof System
The roof is constructed using 15mm tongue-and-groove timber decking with a Fatra Eco Pro PVC fire-rated membrane. Soffit construction and uPVC rainwater goods complete the roof system.
Customers can choose between:
- Mono-pitched roof
- Dual-pitched roof
The roof configuration can be selected according to the requirements of the building and project.
Insulated Wall Construction
The wall system combines timber studs with plastisol-coated steel cladding for a durable external finish.
The building incorporates 90mm fiberglass insulation together with Eco Brit foil therm insulation. Internally, the walls can be finished with 12.5mm or 15mm plasterboard and uPVC architraves.
The insulation specification can also be upgraded where specific U-value requirements need to be met.
Flexible Interior Options
The 3 Bay Compliant Modular Building can be specified with a choice of finishes and fittings to suit its intended application.
Available options include:
- 2.4m, 2.7m or 3m ceiling heights
- Vinyl flooring
- Carpet tiles
- Non-slip flooring
- uPVC windows and doors
- Powder-coated aluminium windows and doors
- Steel multi-point locking windows and doors
This flexibility makes it possible to create a professional environment suited to office, training, welfare or community use.
Expandable Modular Design
The modular construction allows units to be connected side-by-side or end-to-end, providing additional flexibility when more space is required.
This makes the system suitable for projects where accommodation requirements may change over time. Additional units can be incorporated into a larger modular layout depending on the available site and project specification.
Suitable Applications
The 3 Bay Compliant Modular Building is suitable for a variety of commercial and organisational applications, including:
- Head offices
- Satellite offices
- Sports clubhouses
- Training rooms
- Canteens
- Meeting facilities
- Staff welfare facilities
- Administration buildings
- Community facilities
- Commercial workspaces
The open-plan arrangement can also be configured to suit specific operational requirements.
3-Bay Open-Plan Configuration
The quoted price includes the supply and delivery of a 3-bay open-plan modular building measuring approximately 32ft × 30ft.
Please note:
- On-site installation is not included
- Craneage is not included
- Larger configurations are available
- Additional options and customisations are available at extra cost
Site preparation, foundations and installation requirements should be assessed according to the final building specification and site conditions.
Product Specifications
| Specification | Details |
|---|---|
| Product Type | 3 Bay Compliant Modular Building |
| Configuration | 3-bay open-plan |
| Approx. Building Size | 32ft × 30ft |
| Structural Frame | Hot-rolled steel ring beam, galvanized steel joists and steel columns |
| Roof Structure | Steel lattice roof beams |
| Maximum Clear Span | Up to 12m / 40ft, depending on configuration |
| Roof Decking | 15mm tongue-and-groove timber |
| Roof Membrane | Fatra Eco Pro PVC fire-rated membrane |
| Wall Insulation | 90mm fiberglass insulation |
| Internal Wall Finish | 12.5mm or 15mm plasterboard |
| Floor Loading | 5 kN/m² |
| Roof Loading | 0.75 kN/m² |
| Ceiling Heights | 2.4m, 2.7m or 3m |
| Roof Options | Mono-pitched or dual-pitched |
| Flooring Options | Vinyl, carpet tiles or non-slip |
| Windows & Doors | uPVC, powder-coated aluminium or steel options |
| Installation | Not included |
| Craneage | Not included |
A Flexible Modular Building Solution
The 3 Bay Compliant Modular Building combines a robust structural system with flexible design options and modular construction. Its insulated walls, configurable roof, choice of finishes and ability to link additional units make it suitable for a wide range of commercial and organisational applications.
Whether you need additional office accommodation, a training facility, clubhouse, canteen or meeting space, this modular system can be configured around the needs of your project.
Contact us today to discuss available configurations, customisation options, delivery and installation requirements for your modular building project.
Reviews
There are no reviews yet.