Description
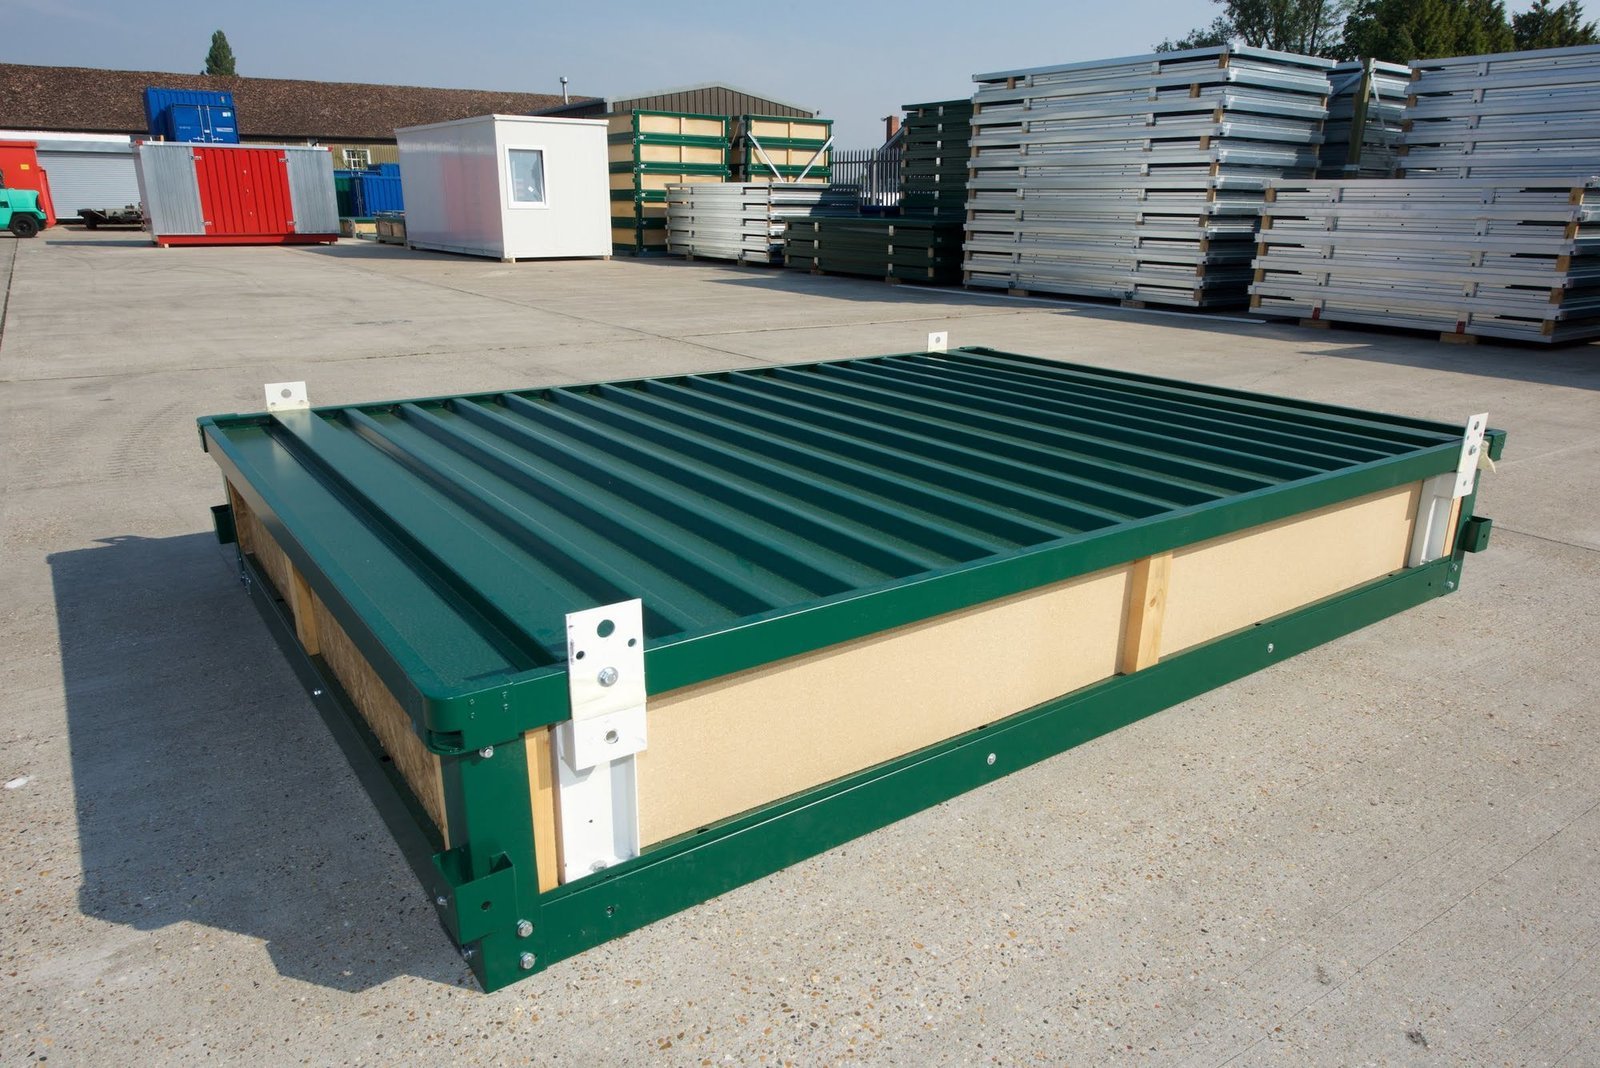
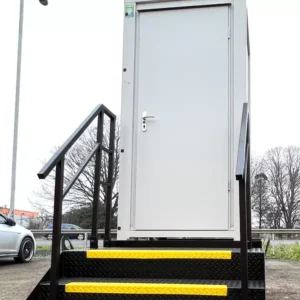
3.3m x 2.3m Flat Pack Office
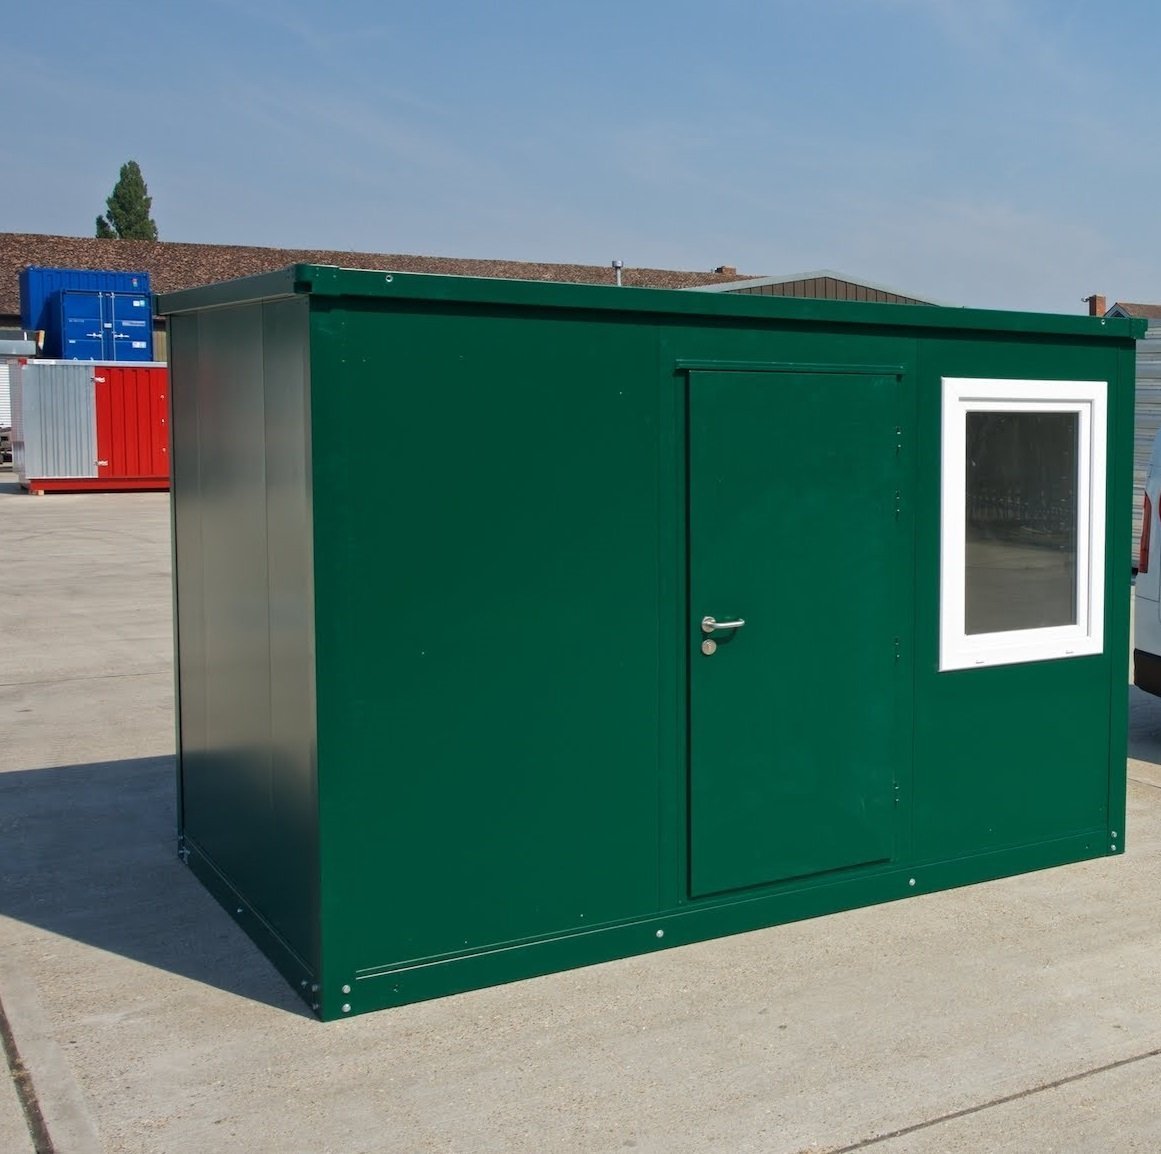
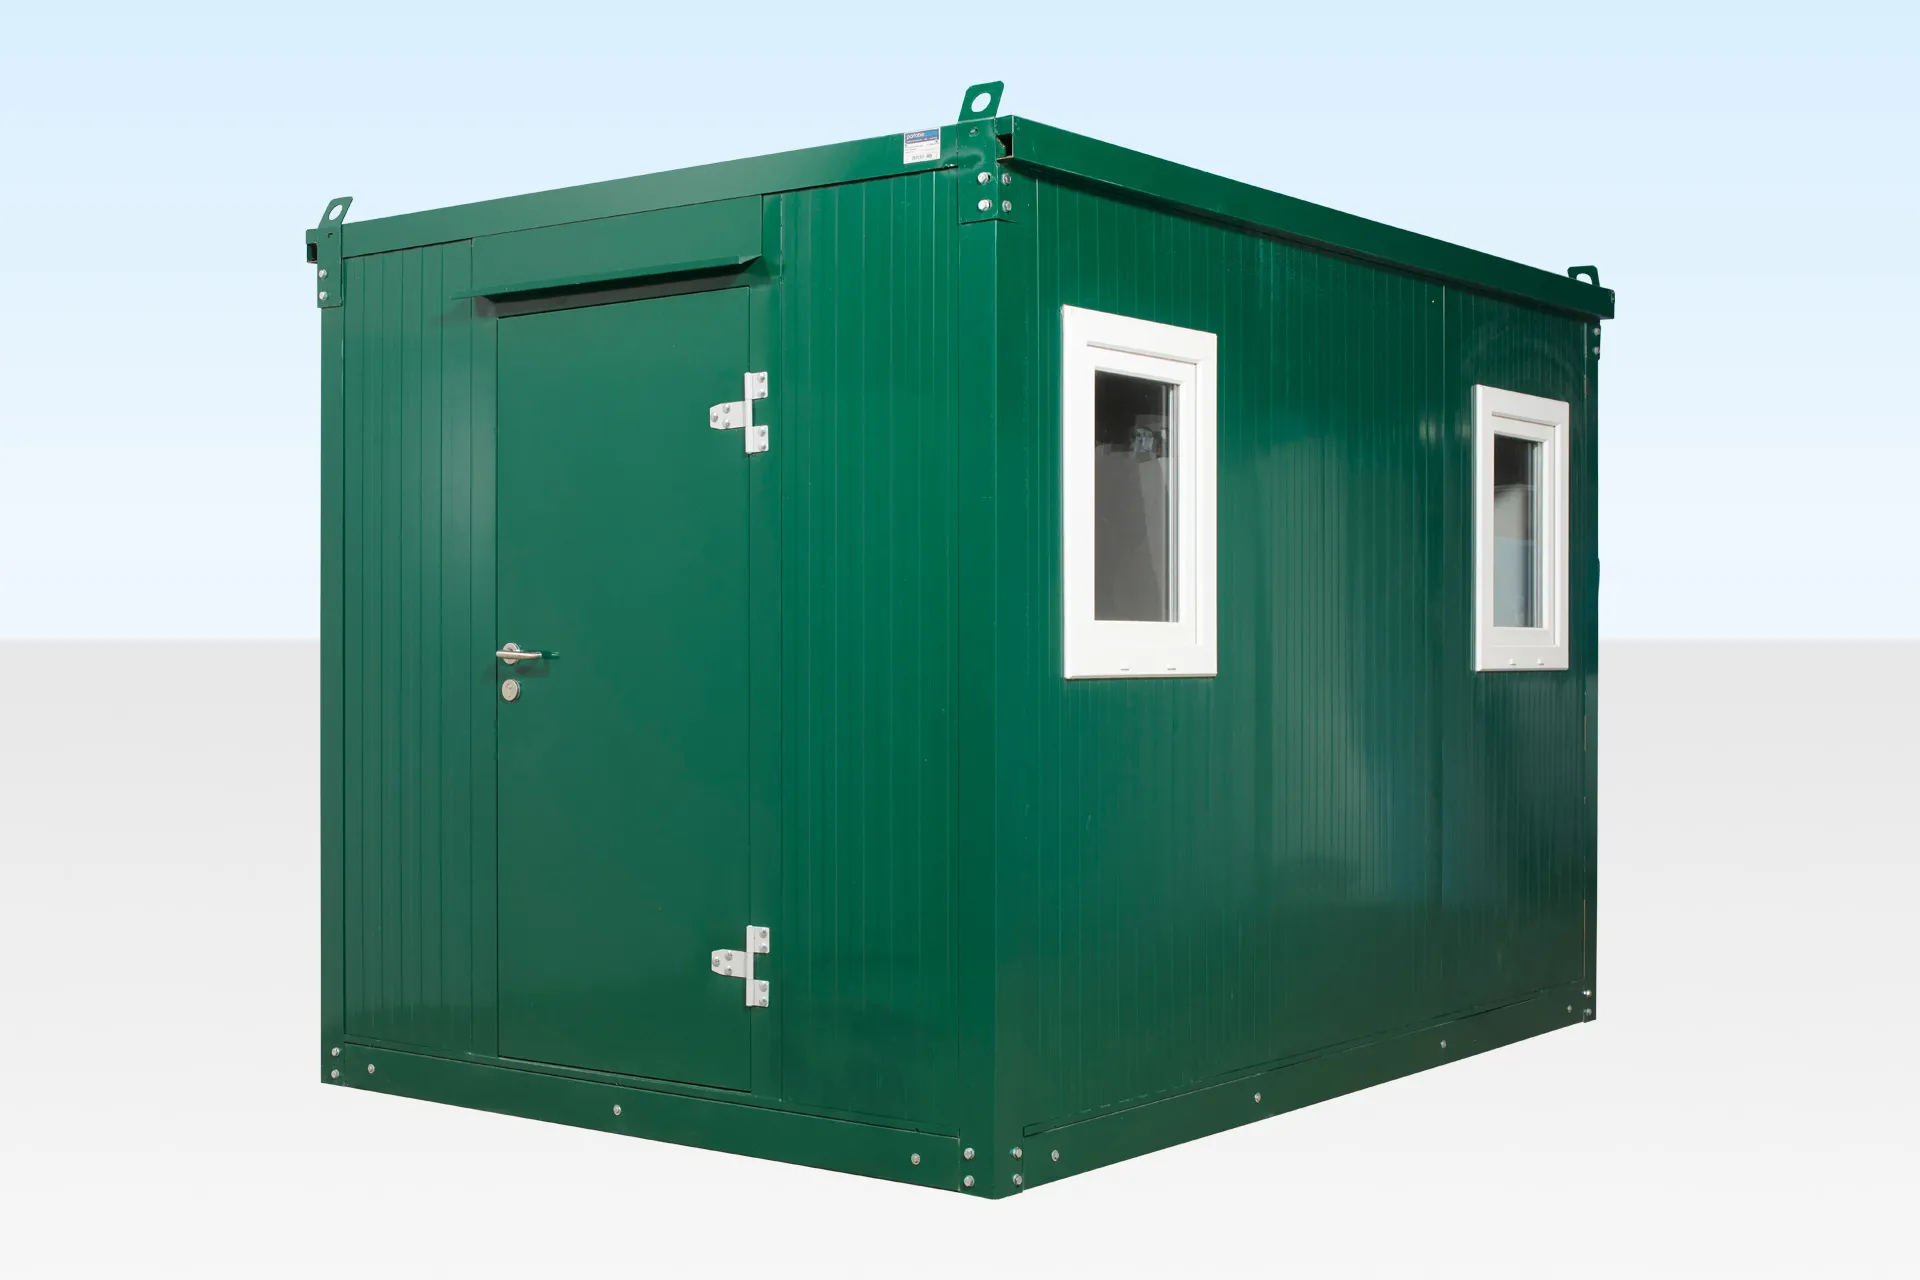
The 3.3m x 2.3m Flat Pack Office is a practical modular workspace designed for sites where transportation, installation and available space are important considerations. Its flat-pack construction allows the unit to be transported into locations that may be difficult to access, then assembled on site using a basic socket set.
With a fully galvanized steel structure, 50mm EPS insulation, double-glazed uPVC windows and a durable powder-coated finish, this compact office provides a bright and practical workspace for a range of temporary and modular applications.
Key Features
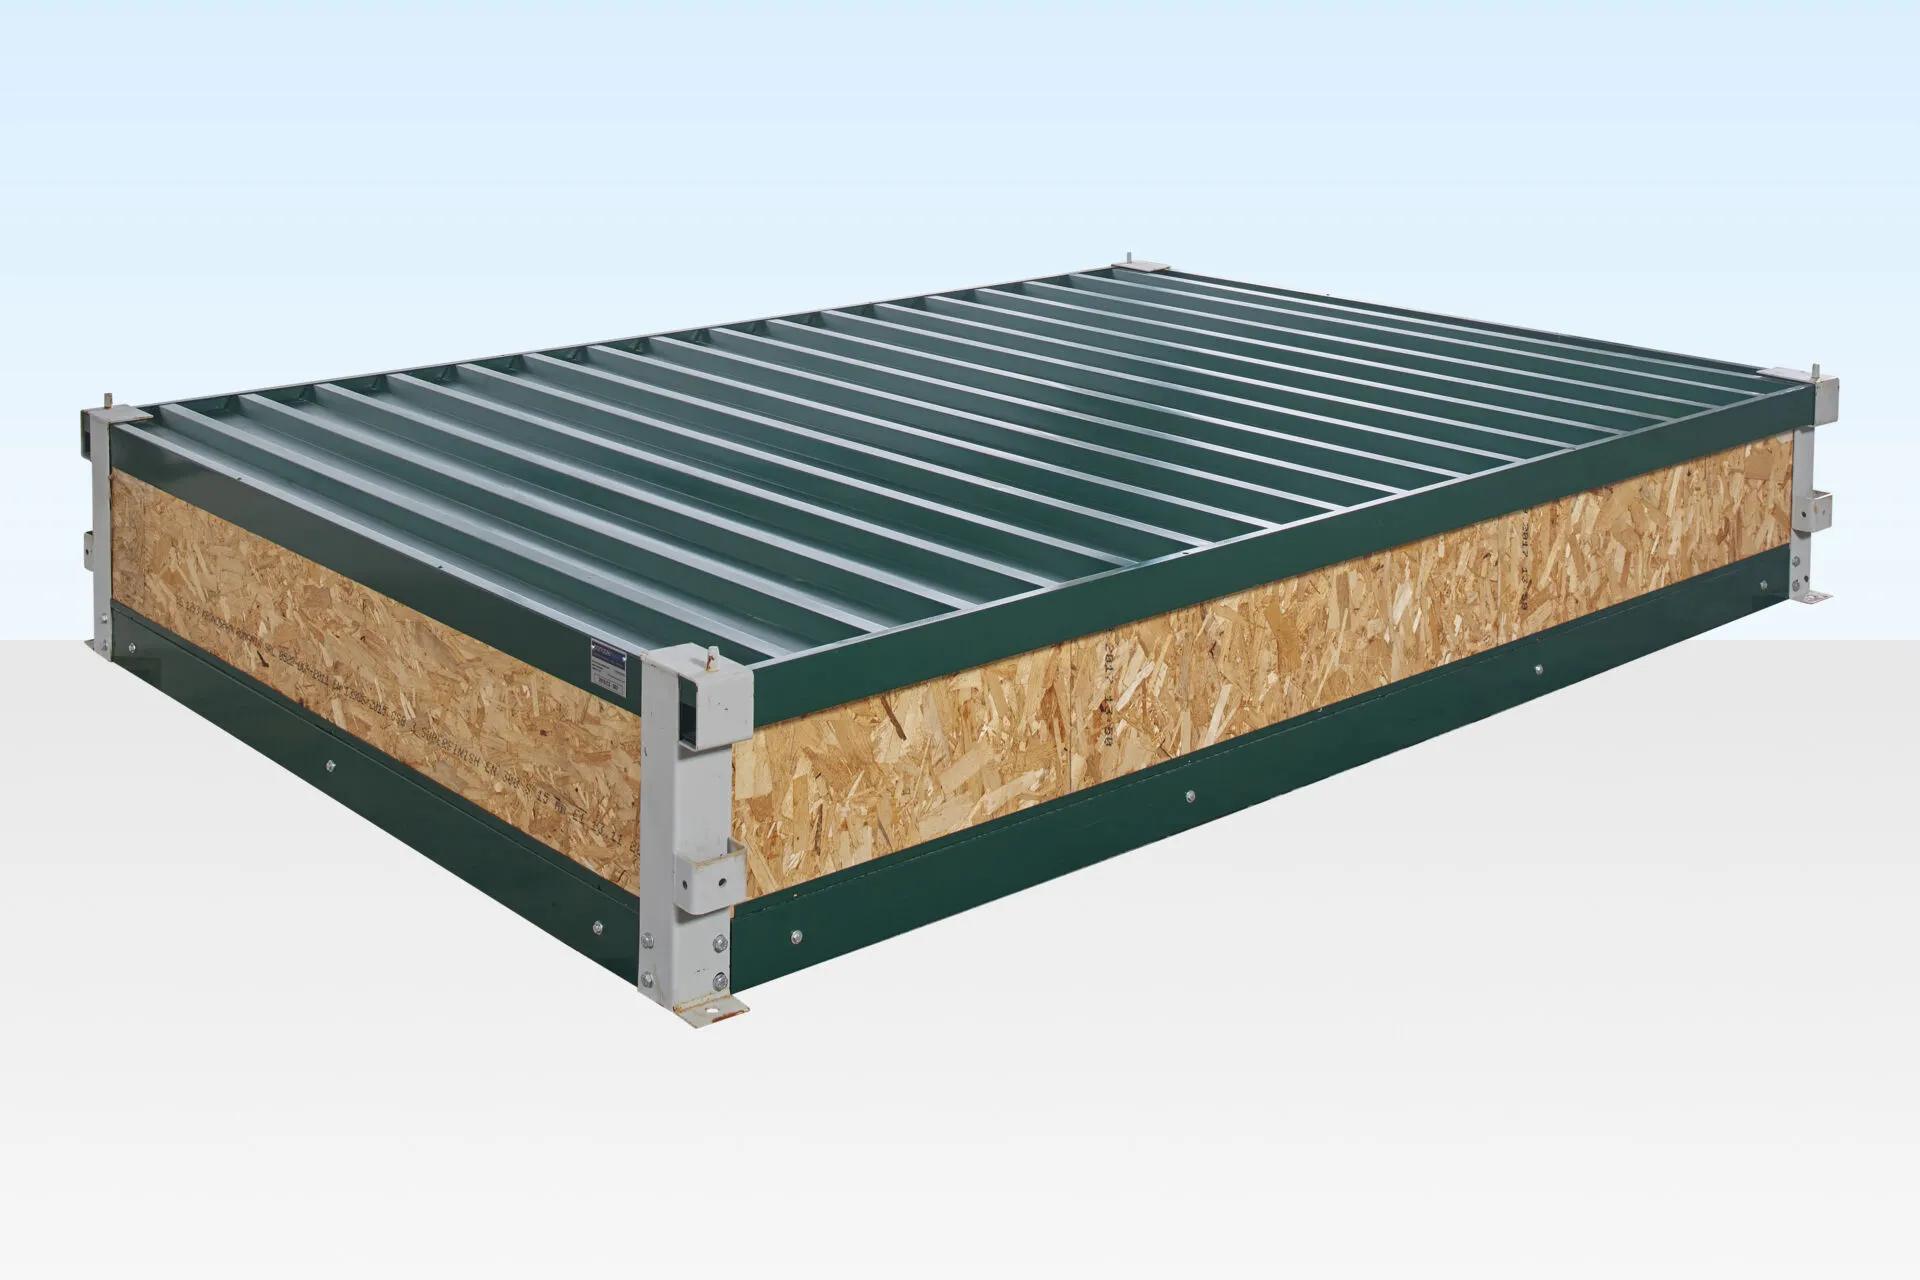
Flat-Packed for Easy Transportation
The 3.3m x 2.3m Flat Pack Office is supplied in a compact flat-packed configuration, making it easier to transport and store before installation.
The cabin can be assembled in approximately 45 minutes with a basic socket set, depending on site conditions and the installation team. Once assembled, it can also be moved by crane or forklift when required.
When additional space is needed, multiple units can be linked side-by-side or end-to-end to create a larger modular workspace.
Galvanized Steel Construction
The office cabin is manufactured with fully galvanized steel for durability and resistance to corrosion. Its smooth external panels feature a moss green powder-coated finish, giving the unit a clean appearance while providing a durable external surface.
The internal walls have an off-white powder-coated finish, helping create a brighter and more open working environment.
Insulated and Comfortable Interior
Despite its compact footprint, the cabin is designed as a practical workspace with insulation and durable interior finishes.
Key interior features include:
- 50mm EPS insulation
- 0.60mm galvanized steel internal wall covering
- Off-white RAL9002 powder-coated finish
- 18mm marine plywood flooring
- 2mm PVC linoleum floor covering
- Two double-glazed uPVC windows
- Guttered roof for water drainage
The two double-glazed windows provide natural light while supporting the insulated design of the cabin.
Flexible Electrical Installation
The cabin is supplied without pre-installed electrical wiring or equipment. Instead, the walls are designed to accommodate surface-mounted electrical installations, giving users flexibility when planning their electrical layout.
The unit has a stated 32-amp electrical requirement, with electrical installation to be completed according to the project requirements and applicable local requirements.
Window and door positions can also be customized within the available configuration.
Modular Office Space for Different Applications
The 3.3m x 2.3m Flat Pack Office can be used as a compact standalone workspace or combined with additional units where more floor space is required.
Potential applications include:
- Construction site offices
- Temporary workspaces
- Site management offices
- Project offices
- Security or administration spaces
- Remote work locations
- Storage and office combinations
- Modular commercial facilities
- Additional workspace for businesses
Its flat-pack design is particularly useful where conventional cabins may be difficult to deliver because of restricted access.
Durable Flooring for Everyday Use
The floor consists of 18mm marine plywood with a stated loading capacity of 250kg/m² when evenly distributed.
A 2mm PVC linoleum covering provides a practical, easy-to-maintain surface for everyday office use. The flooring specification is designed to provide a durable base while keeping maintenance straightforward.
Product Specifications
| Specification | Details |
|---|---|
| Product Type | Flat Pack Office Cabin |
| External Length | 3.31m |
| External Width | 2.31m |
| External Height | 2.35m |
| Internal Length | 3.20m |
| Internal Width | 2.19m |
| Internal Height | 2.11m |
| Door Width | 0.79m |
| Door Height | 1.97m |
| Windows | 2 double-glazed uPVC windows |
| Construction | Galvanized steel |
| External Finish | Moss green powder coating |
| Internal Finish | RAL9002 powder-coated galvanized steel |
| Insulation | 50mm EPS |
| Floor | 18mm marine plywood |
| Floor Loading | 250kg/m² evenly distributed |
| Floor Covering | 2mm PVC linoleum |
| Flat-Packed Height | 450mm |
| Flat-Packed Length | 3.31m |
| Flat-Packed Width | 2.31m |
| Flat-Packed Weight | 865kg |
| Heaviest Demounted Part | 74kg |
| Electrical Requirement | 32 amps |
Important Information
This flat-pack office cabin is not designed to meet U.S. Building Regulations. Before purchasing or installing the unit, buyers should check the applicable local building, planning, electrical and site requirements for their intended location and use.
A Practical Compact Flat Pack Office
The 3.3m x 2.3m Flat Pack Office offers a useful combination of compact dimensions, straightforward assembly and modular flexibility. Its galvanized steel construction, insulation, double glazing and durable interior finishes make it suitable for a range of temporary and site-based workspace requirements.
The ability to transport the cabin in flat-packed form and link multiple units provides additional flexibility for projects where access, storage and future expansion need to be considered.
Contact us today to discuss availability, configuration options and your requirements for a 3.3m x 2.3m Flat Pack Office.
Reviews
There are no reviews yet.