Description
24ft x 10ft Jackleg Cabin (Site Cabin)
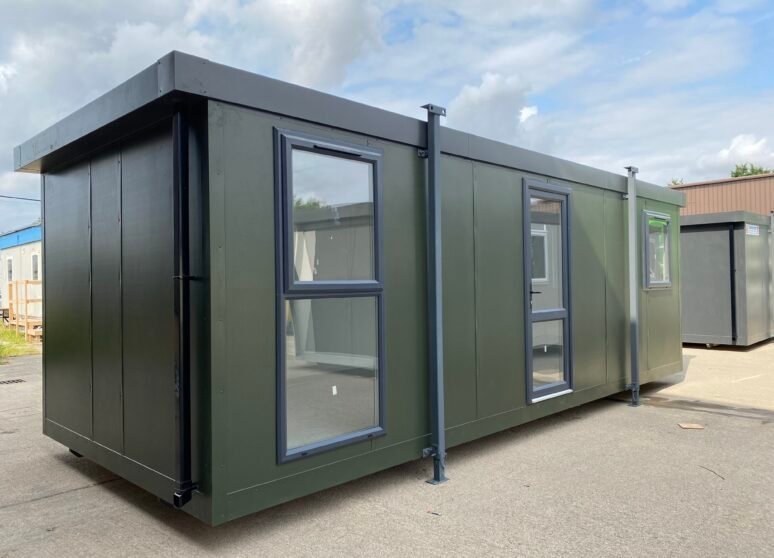
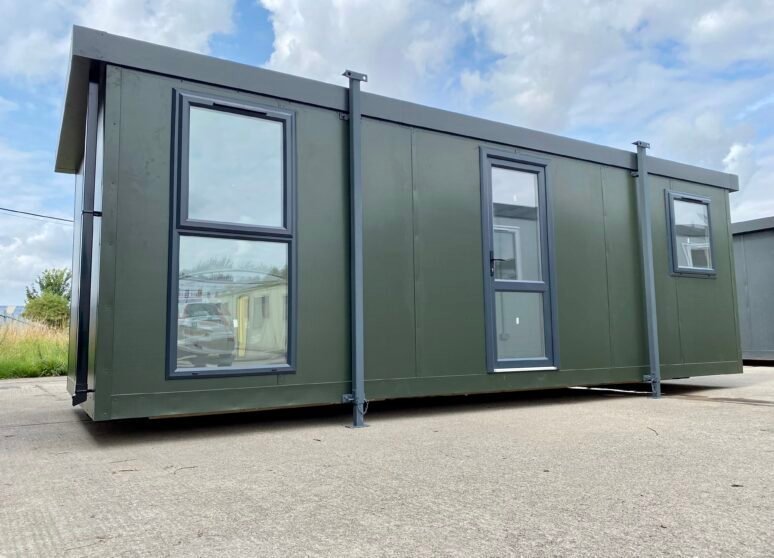
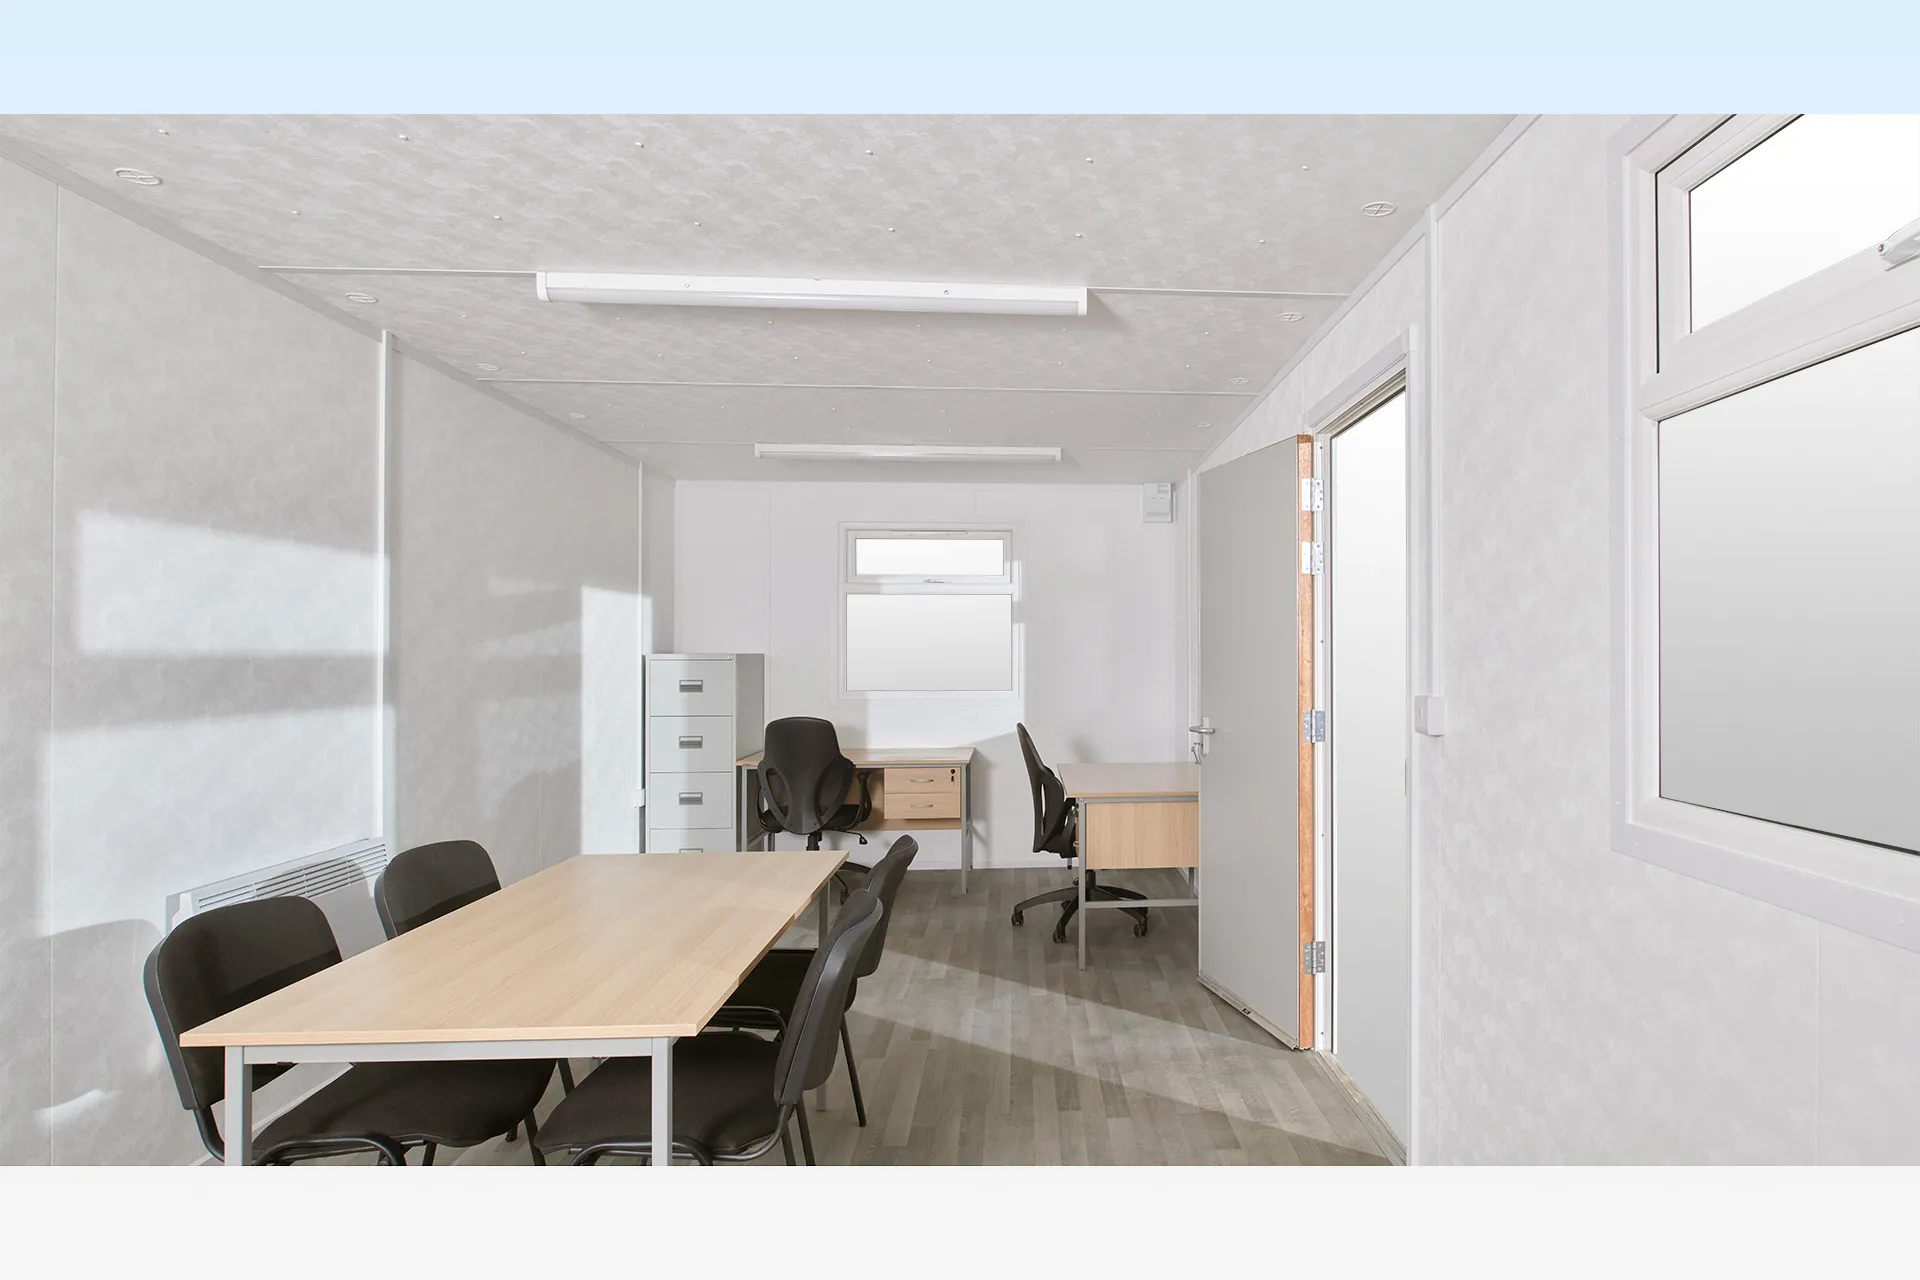
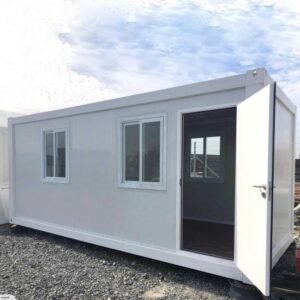
The 24ft x 10ft Jackleg Cabin (Site Cabin) is a practical, ready-to-use workspace for construction sites, commercial projects, industrial locations and other temporary or permanent work environments. With an open-plan interior, double-glazed windows, electrical fittings, heating and durable finishes, it provides a comfortable space for everyday site operations.
This standard cabin is designed for straightforward installation and is typically available for delivery from stock. It offers a simple, functional layout for businesses that need a reliable site office without the complexity of a fully bespoke building.
Key Features
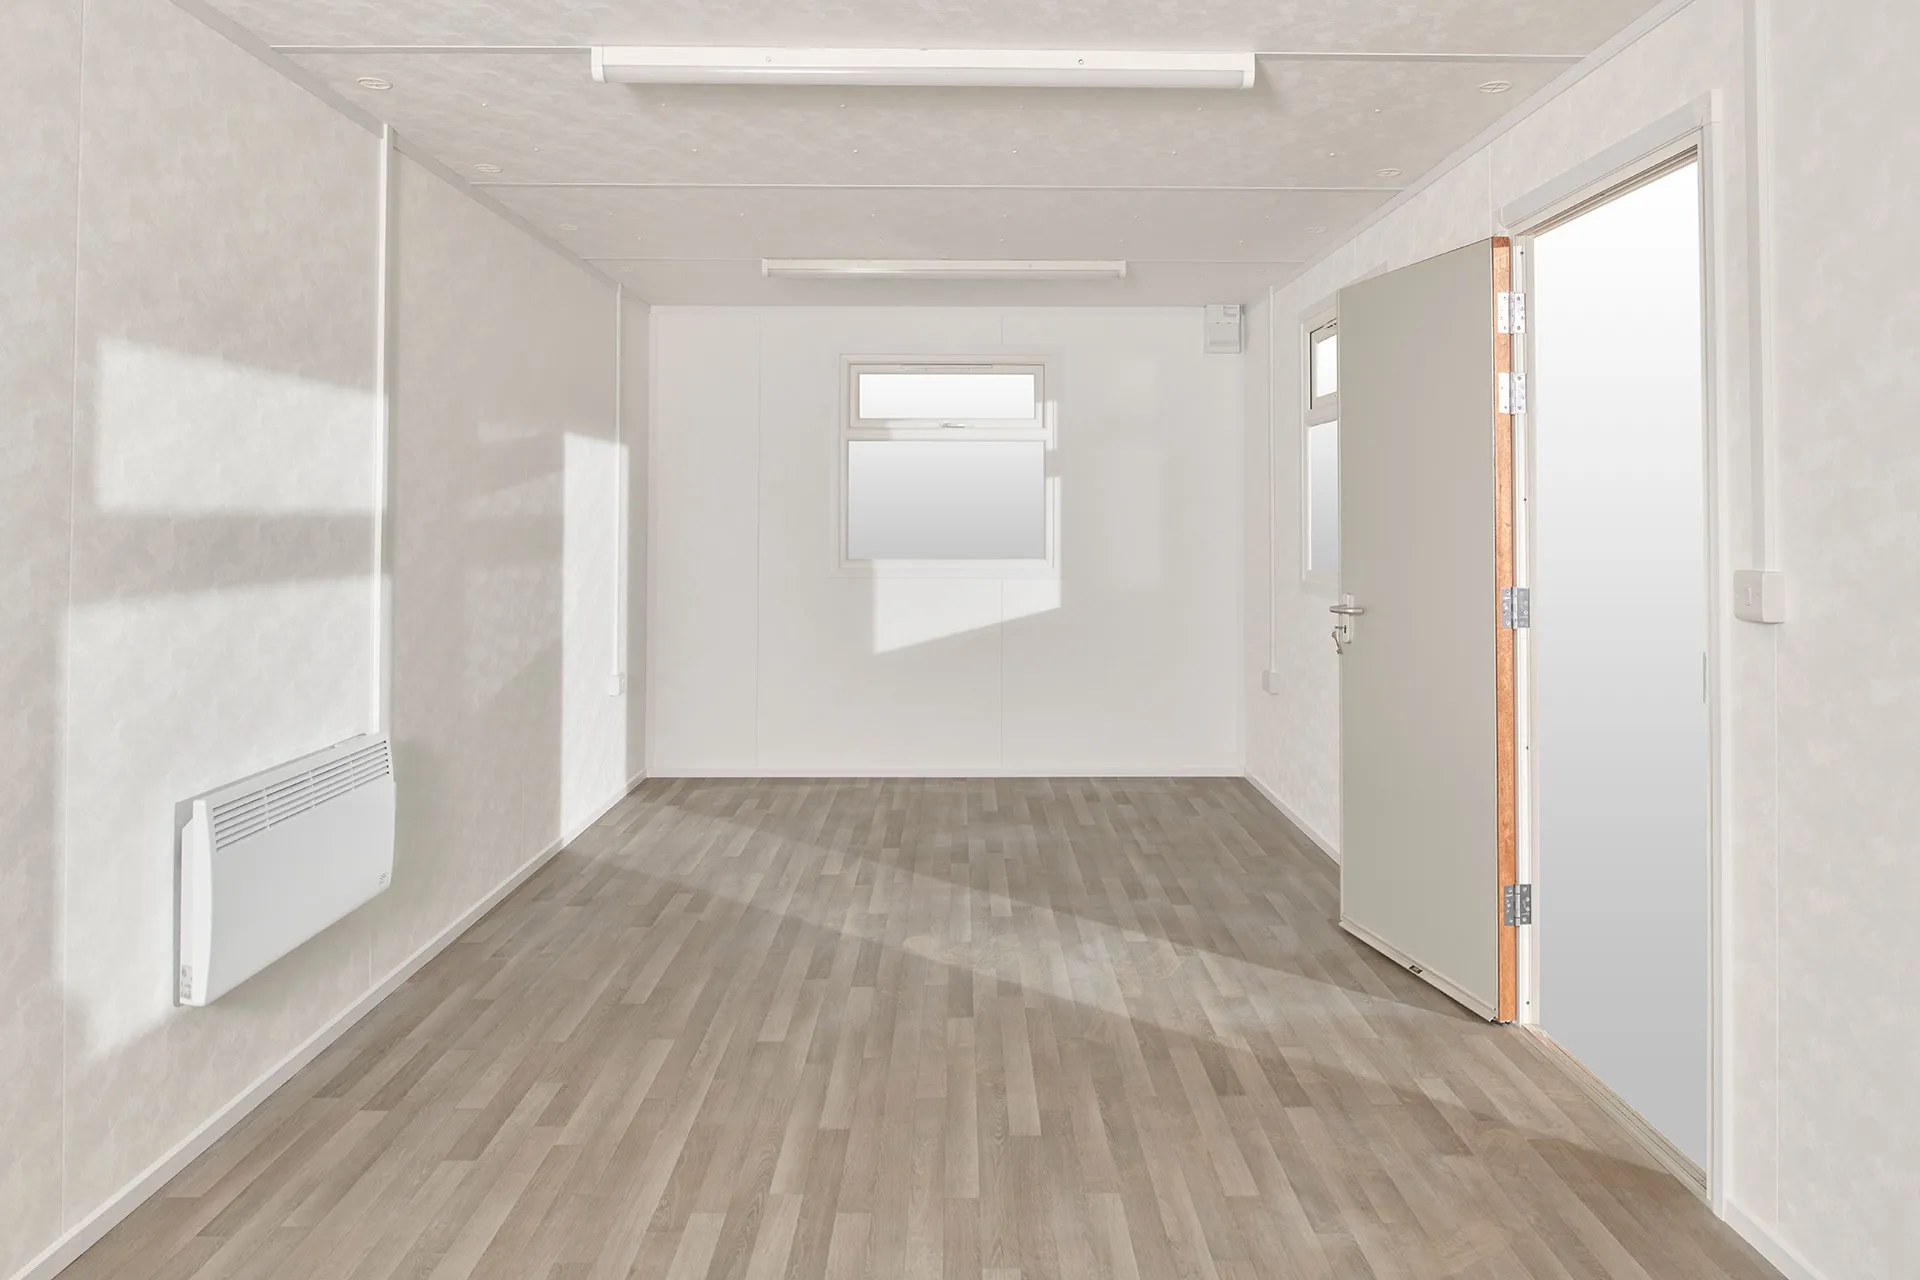
- Open-Plan Layout: Flexible internal space suitable for offices, meetings, administration and general site activities.
- Jackleg Design: Raised support system provides practical positioning on site.
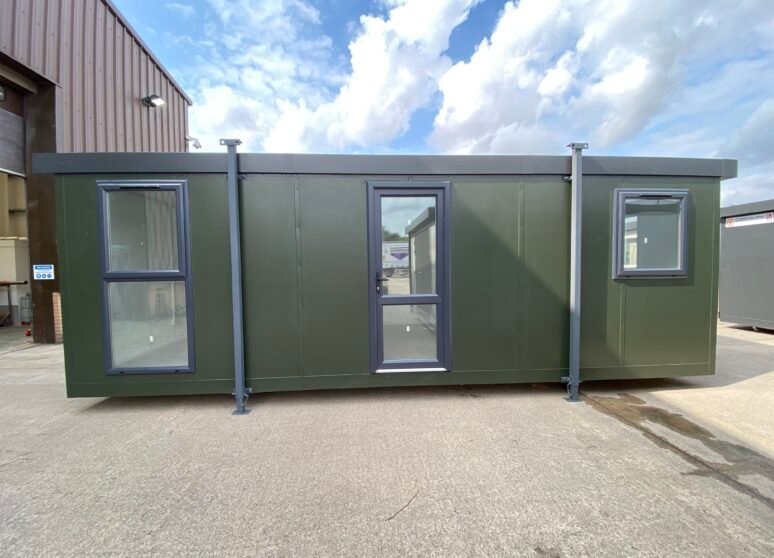
- Three Double-Glazed Windows: Bring natural light into the workspace while providing improved thermal performance.
- Durable Vinyl Flooring: 2mm cushion grey wood-plank-effect vinyl provides an easy-to-clean and hard-wearing finish.
- Electric Panel Heating: A panel heater with timer helps maintain a comfortable working environment.
- LED Lighting: Three LED lights provide practical illumination throughout the cabin.
- Electrical Outlets: Four twin 13A sockets provide convenient power for office equipment and other electrical devices.
- Fixed Windows and Doors: Standard fixed-position openings provide a straightforward, practical configuration.
- Professional Exterior Finish: Finished in Goosewing Grey for a clean appearance suitable for a range of work sites.
- Optional Canteen: The cabin can be supplied with a fitted canteen option for sites requiring basic staff welfare facilities.
Comfortable Open-Plan Site Workspace
The 24ft x 10ft Jackleg Cabin (Site Cabin) provides a spacious open-plan interior that can be arranged around your particular site requirements. The layout can accommodate desks, workstations, meeting areas, storage or general administration functions.
The three UPVC double-glazed windows allow natural daylight into the cabin, while the insulated-style internal finishes and electric panel heating help create a more comfortable working environment.
Durable Interior Finishes
Designed for regular site use, the cabin features a durable and easy-to-maintain interior. The floor is finished with 2mm cushion grey wood-plank-effect vinyl, providing a practical surface for everyday use.
The walls are finished with vinyl-faced white plasterboard, creating a clean and professional interior that is suitable for office environments.
Electrical and Heating Provision
The cabin comes equipped with practical electrical and lighting provisions for everyday site use. It includes:
- 3 LED lights
- 4 twin 13A sockets
- 1 electric panel heater with timer
- 230V electrical supply
- 63 Amp RCD requirement
Electrical installation and connection should be completed by a suitably qualified professional in accordance with applicable local requirements.
Product Specifications
| Specification | Details |
|---|---|
| Product Type | Jackleg Site Cabin |
| External Length | 7.32 m |
| External Width – Excluding Jacks | 3.05 m |
| External Width – Including Jacks | 3.20 m |
| External Height | 2.63 m |
| Internal Length | 7.20 m |
| Internal Width | 2.93 m |
| Internal Height | 2.23 m |
| Door Width | 0.84 m |
| Door Height | 1.98 m |
| Windows | 3 UPVC double-glazed windows |
| Lighting | 3 LED lights |
| Heating | 1 panel heater with timer |
| Power Outlets | 4 twin 13A sockets |
| Floor Type | 18mm OSB3 board |
| Floor Covering | 2mm cushion grey wood-plank-effect vinyl |
| Wall Covering | Vinyl-faced white plasterboard |
| Exterior Finish | Goosewing Grey |
| Electrical Requirement | 230V, 63 Amp RCD |
Ideal Uses for a 24ft x 10ft Jackleg Cabin
This 24ft x 10ft Jackleg Cabin (Site Cabin) can be used in a variety of commercial and industrial environments, including:
- Construction site offices
- Project management offices
- Contractor workspaces
- Industrial site offices
- Temporary offices
- Staff administration areas
- Meeting and planning rooms
- Infrastructure projects
- Warehouse and logistics sites
- Remote work locations
For sites that require additional staff facilities, a fitted canteen option can also be considered.
Standard Site Cabin with Practical Features
The 24ft x 10ft Jackleg Cabin (Site Cabin) combines a straightforward open-plan design with useful workplace features, including double glazing, LED lighting, electrical sockets, vinyl flooring and timed electric heating.
It is a suitable option for businesses looking for a practical site cabin that can be delivered and put into use without the need for an extensively customised layout.
Contact our portable cabin sales team for availability, delivery information and options for your site requirements.
SEO Metadata
SEO Title:
24ft x 10ft Jackleg Cabin (Site Cabin) | For Sale
Meta Description:
24ft x 10ft Jackleg Cabin (Site Cabin) with open-plan space, double-glazed windows, LED lighting, heating, vinyl flooring and power sockets.
Suggested URL:
/24ft-x-10ft-jackleg-cabin-site-cabin/
Secondary Keywords:
- 24ft x 10ft jackleg cabin
- 24ft jackleg site cabin
- jackleg cabin for sale
- site cabin for sale
- portable site cabin
- 24ft site office cabin
- jackleg office cabin
-
portable office cabin
Reviews
There are no reviews yet.