Description
Jackleg Cabin for Sale
Looking for a practical and flexible workspace that can be installed where you need it? This cabins-for-sale offers a compact and cost-effective solution for construction sites, temporary offices, project teams, and businesses requiring additional workspace.
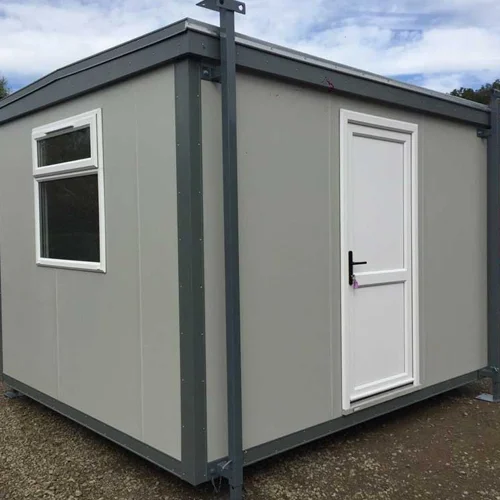
The 12ft x 10ft jackleg cabin features a fixed open-plan layout, durable construction, double-glazed window, heating, LED lighting, power sockets, and an easy-to-maintain interior. A fitted canteen can also be added or removed depending on your requirements, giving you greater flexibility when specifying the cabin.
Key Features of the Jackleg Cabin for Sale
- 12ft x 10ft compact site cabin
- Fixed open-plan internal layout
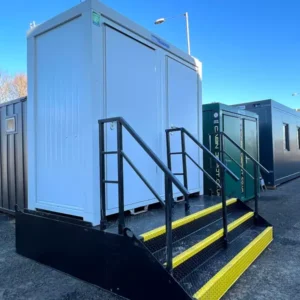
- Raised jackleg design for practical site installation
- One UPVC double-glazed window
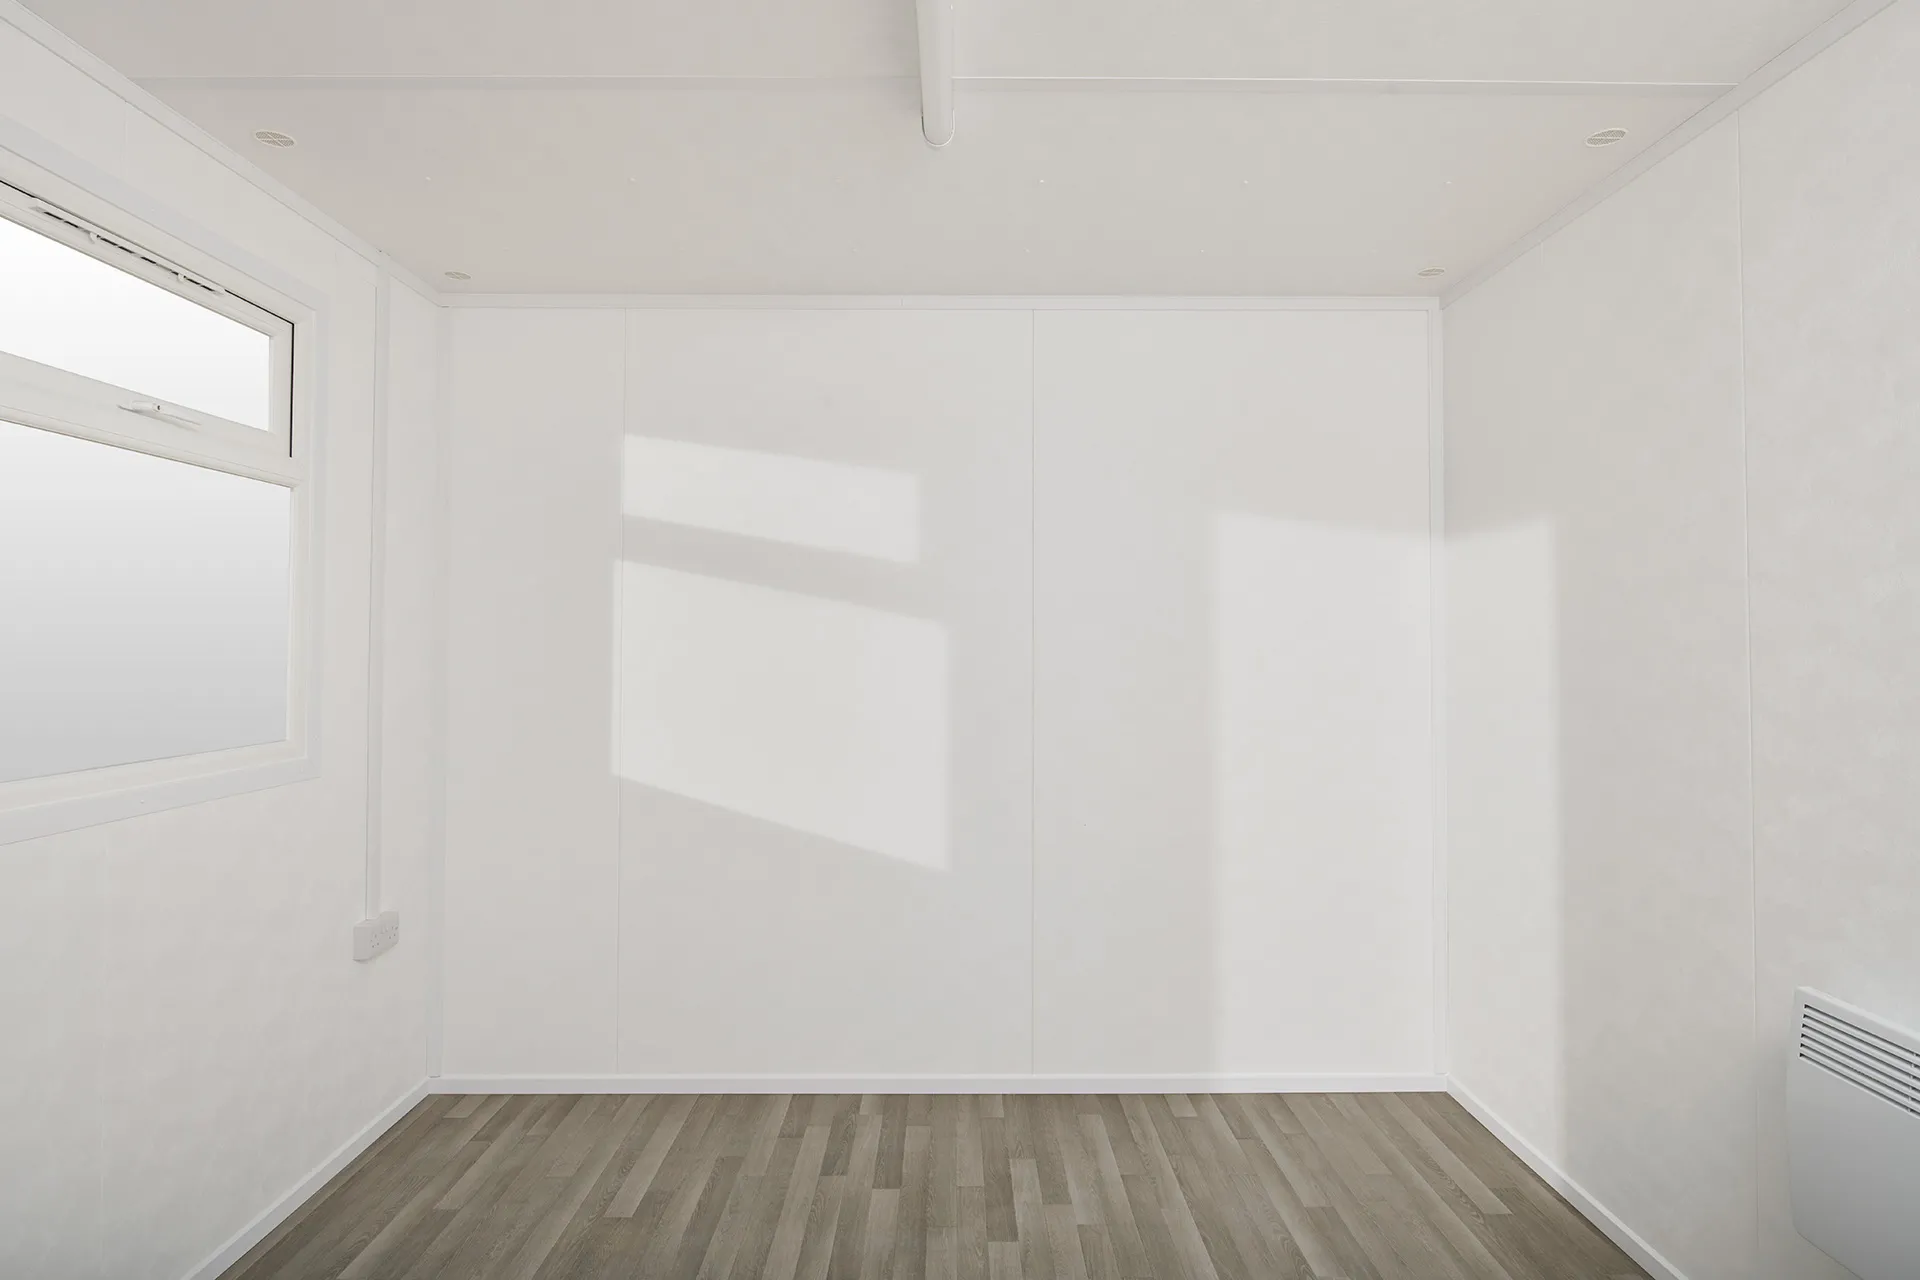
- Durable vinyl flooring with grey wood plank effect
- Optional carpet available
- Timed electric panel heater
- LED strip lighting
- Two twin 13A power sockets
- Wipe-clean vinyl-faced white plasterboard walls
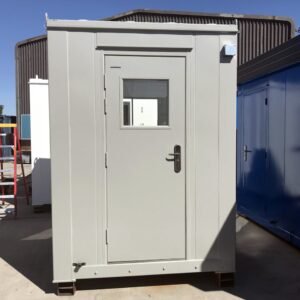
- Professional neutral exterior finish
- Optional fitted canteen configuration
- Suitable for temporary and additional workspace
Practical 12ft x 10ft Jackleg Cabin
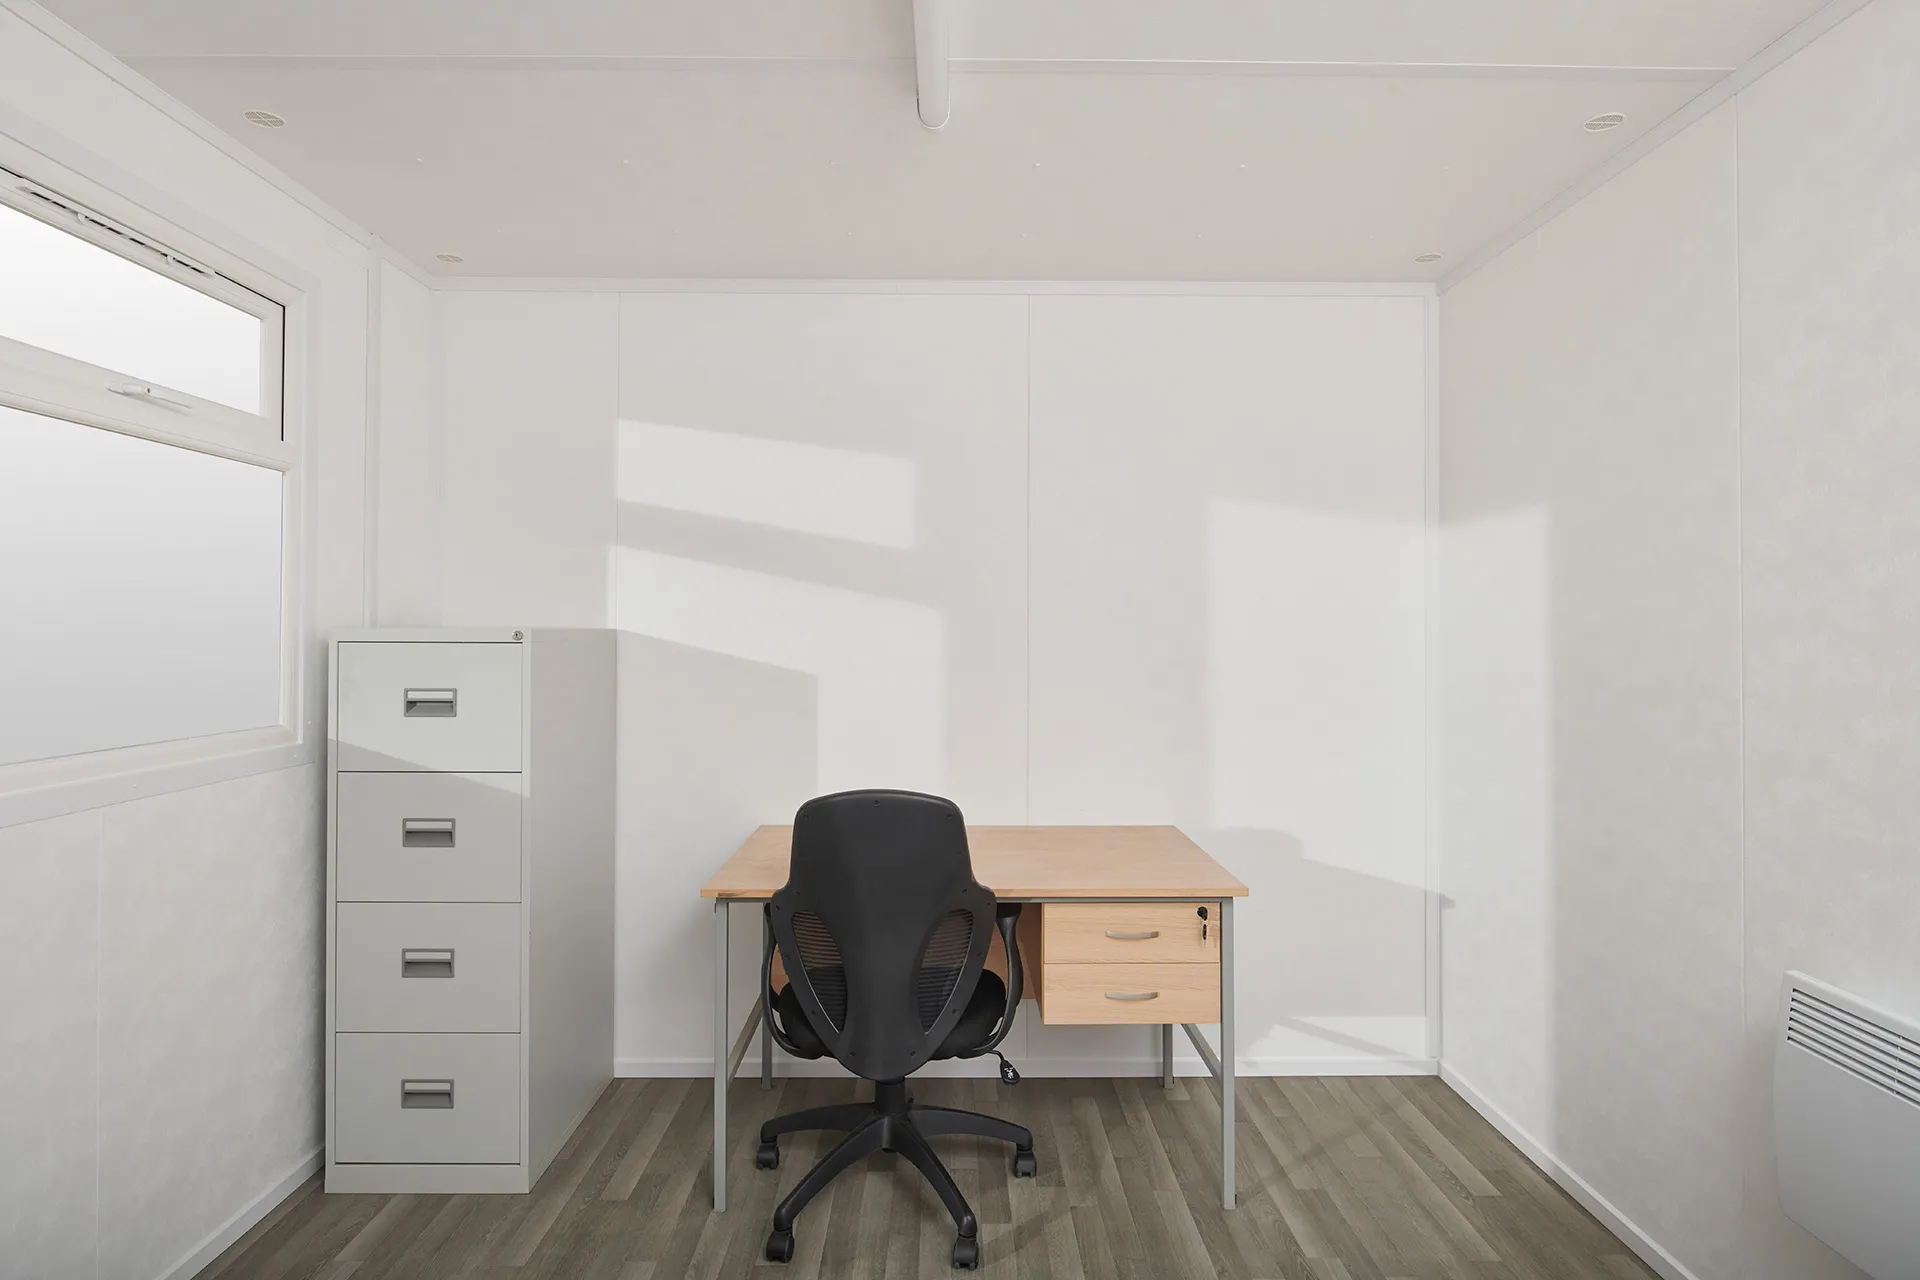
The Jackleg Cabin for sale provides a useful amount of workspace without taking up the footprint of a larger site building. Its open-plan layout allows the interior to be arranged around your particular needs, whether you require desks, workstations, storage, or a small team office.
The fixed jackleg design also provides a practical solution for sites where a raised cabin configuration is preferred.
Comfortable Interior for Everyday Use
A site cabin should be more than just a place to work. This unit has been designed with everyday comfort and practicality in mind.
The interior features vinyl-faced white plasterboard walls and ceilings, providing a clean and wipeable finish. The floor is finished with grey wood plank-effect vinyl, offering a durable surface that is easy to maintain. Carpet can also be fitted as an optional alternative if required.
For temperature control, the cabin includes an electric panel heater with a timer, helping maintain a comfortable working environment during colder periods.
Lighting and Electrical Provision
The Jackleg Cabin for sale includes essential electrical provisions for general office and site use. One LED strip light provides interior illumination, while two twin 13A sockets allow suitable office equipment and appliances to be connected.
The specified electrical requirement is 120V with a 63-amp RCD. Electrical installation and connection should be completed by a suitably qualified professional in accordance with applicable local requirements.
Secure and Professional Design
The cabin includes a UPVC double-glazed window that provides natural light while contributing to the overall comfort of the interior. The positioning of the windows and door provides practical access while maintaining a straightforward and professional exterior appearance.
Its neutral finish allows the cabin to fit naturally into construction sites, commercial premises, industrial locations, and other working environments.
Flexible Applications
This Jackleg Cabin for sale can be used for a wide range of purposes, including:
- Construction site offices
- Temporary offices
- Contractor workspaces
- Project management offices
- Site accommodation
- Staff welfare areas
- Additional business workspace
- Security and administration facilities
- Remote project offices
- Temporary storage and work areas
The open-plan interior makes it easy to adapt the space as your project or workforce requirements change.
Product Specifications
| Specification | Details |
|---|---|
| Product Type | Jackleg Cabin |
| External Length | 12ft / 3.66m |
| External Width Excluding Jacks | 10ft / 3.05m |
| External Width Including Jacks | 10.4ft / 3.17m |
| External Height | 8.6ft / 2.63m |
| Internal Length | 11.6ft / 3.54m |
| Internal Width | 9.6ft / 2.93m |
| Internal Height | 7.3ft / 2.23m |
| Door Width | 2.75ft / 0.84m |
| Door Height | 6.5ft / 1.98m |
| Floor | OSB3 board |
| Windows | 1 UPVC double-glazed window |
| Lighting | 1 LED strip light |
| Heating | 1 timed panel heater |
| Power Sockets | 2 twin 13A sockets |
| Floor Covering | Grey wood plank-effect vinyl |
| Wall Covering | Vinyl-faced white plasterboard |
| Electrical Requirement | 120V, 63 Amp RCD |
| Layout | Fixed open plan |
| Canteen Option | Available |
Cost-Effective Portable Workspace
One of the main advantages of this Jackleg Cabin for sale is its versatility. It provides a dedicated workspace without the commitment and construction time associated with a permanent building.
The durable finishes, straightforward open-plan design, heating, lighting, and electrical facilities make it suitable for both short-term projects and longer-term site use.
A Practical Solution for Your Site
Whether you need a temporary office for a construction project, additional workspace for your business, or a practical cabin for a remote site, this Jackleg Cabin for sale offers a compact and adaptable solution.
With its 12ft x 10ft footprint, open-plan layout, durable finishes, heating, lighting, and power provision, it is ready to provide a functional workspace wherever your project requires it.
Contact us today to discuss availability, delivery, optional canteen configurations, and your specific cabin requirements.
Reviews
There are no reviews yet.