Description
10Ft x 10Ft Jackleg Cabin (Site Cabin)
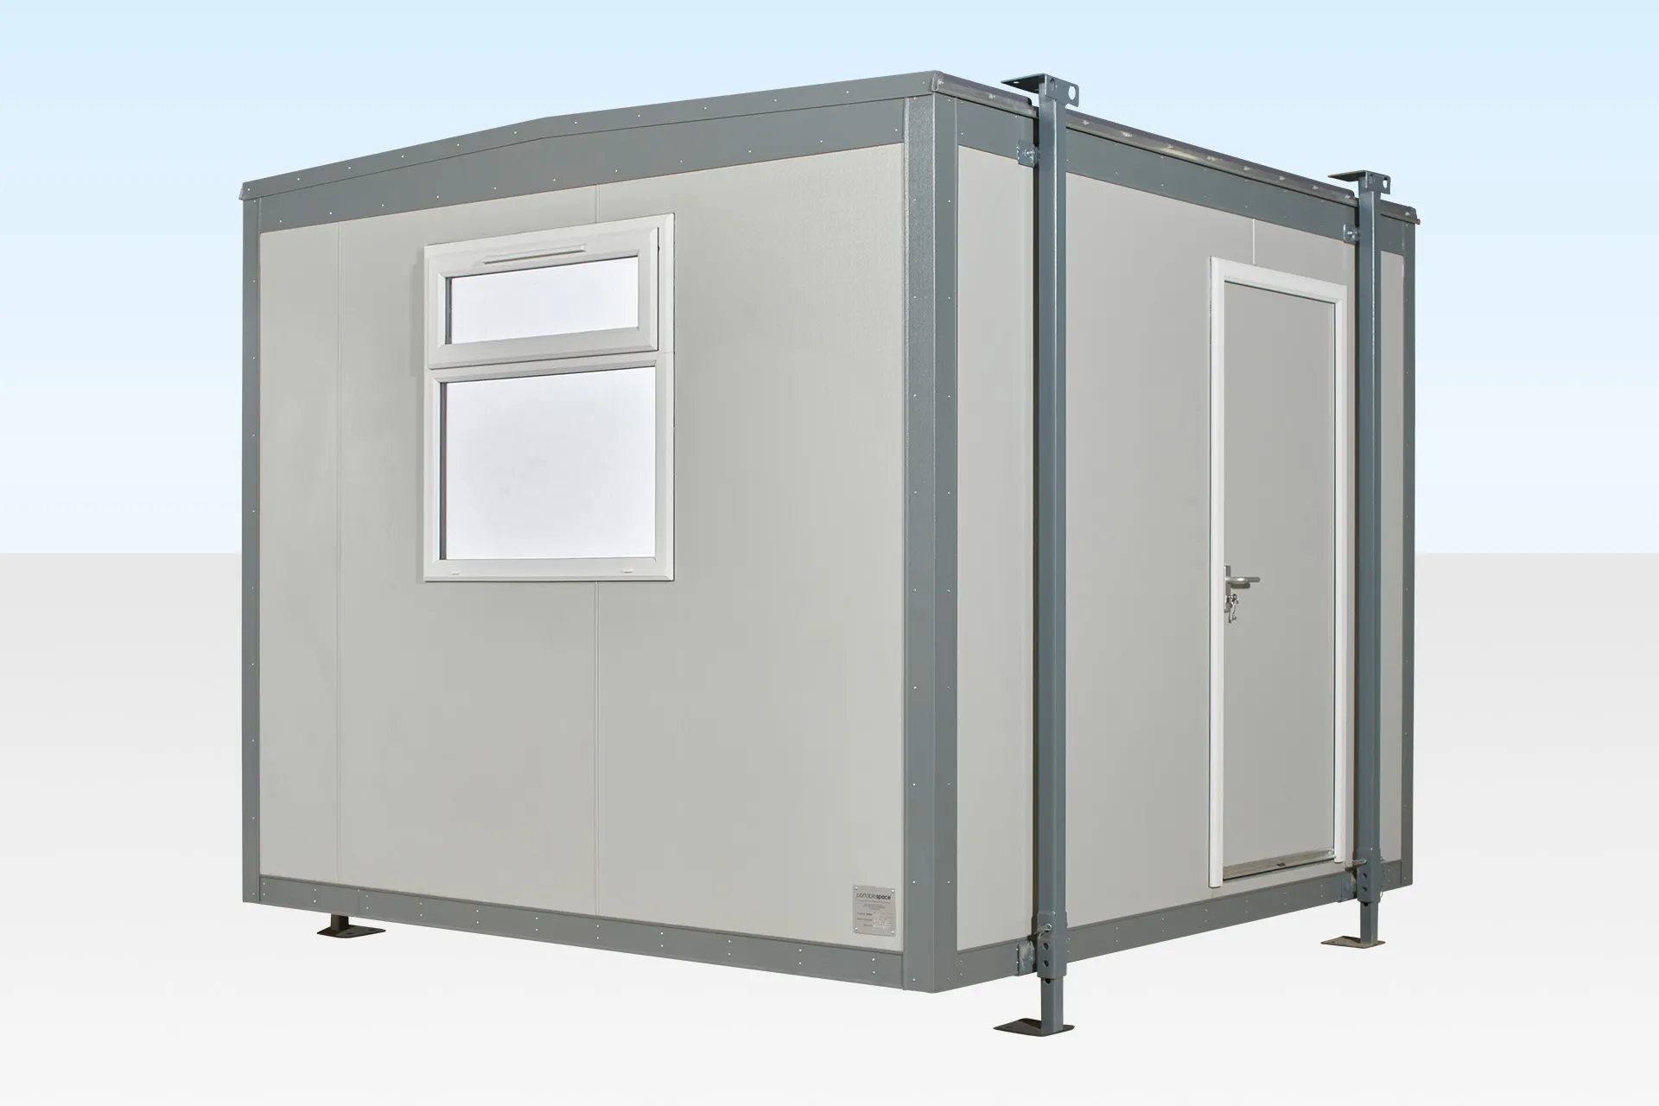
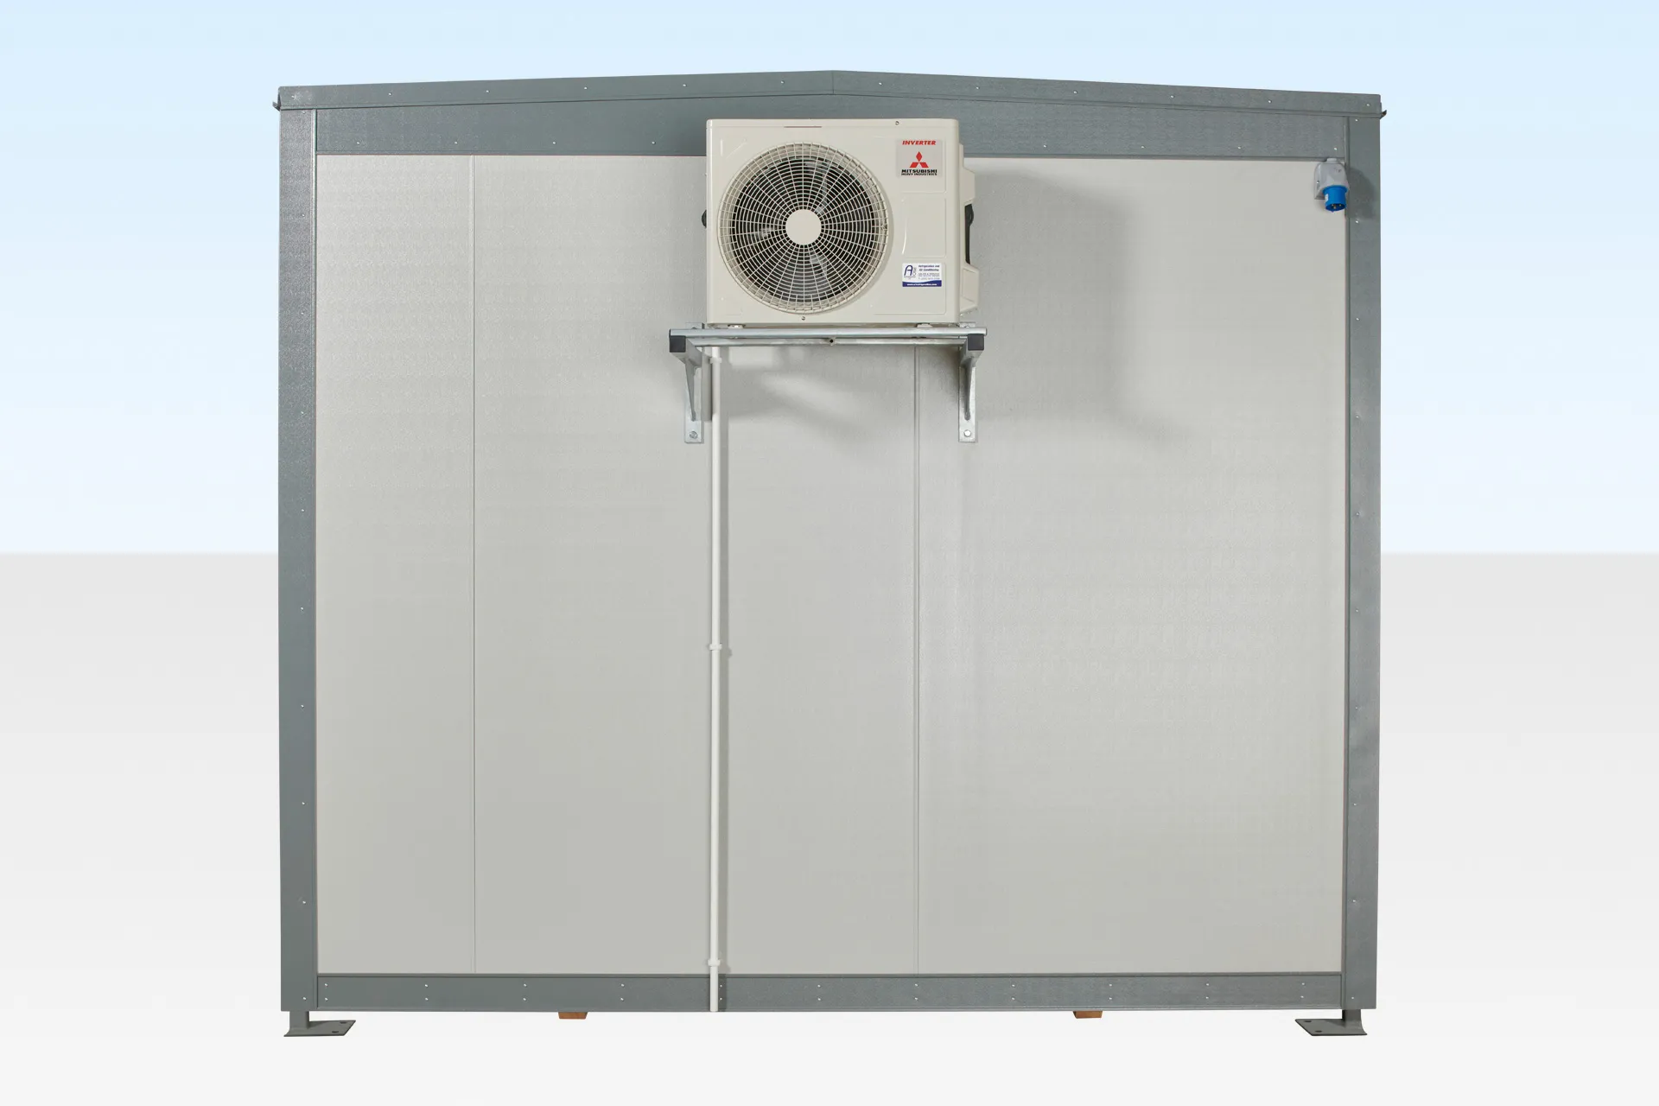
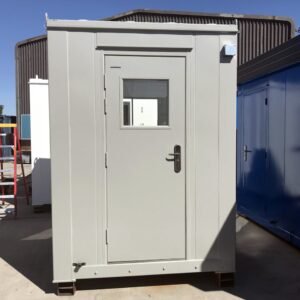
The 10Ft x 10Ft Jackleg Cabin (Site Cabin) is a compact and practical workspace designed for construction sites, temporary offices, site accommodation, and other applications where a dedicated portable building is needed. With a fixed open-plan layout, durable finishes, heating, lighting, and electrical provision, this cabin provides a comfortable working environment without taking up unnecessary site space.
Finished in Goosewing Grey, the cabin has a professional appearance that fits naturally into a wide range of commercial, industrial, and construction environments.
Key Features of the 10Ft x 10Ft Jackleg Cabin (Site Cabin)
- Compact 10ft x 10ft external footprint
- Fixed open-plan interior
- Jackleg design for practical site installation
- Goosewing Grey exterior finish
- One UPVC double-glazed window
- Durable OSB3 board flooring
- Grey wood plank-effect vinyl floor covering
- Vinyl-faced white plasterboard walls and ceiling
- One LED strip light
- One twin 13A power socket
- Electric panel heater with timer
- Professional, low-maintenance interior
- Suitable for offices, site accommodation, and temporary workspace
Compact Workspace for Construction and Site Use
The 10Ft x 10Ft Jackleg Cabin (Site Cabin) provides a useful open-plan area for a range of site-based activities. Its compact dimensions make it suitable for projects where space is limited but additional workspace or accommodation is still required.
The open-plan layout can be arranged around your needs, whether you require desks, workstations, equipment, or a small team office. The jackleg configuration provides a practical raised cabin solution for construction and other temporary site environments.
Comfortable Interior
Although compact, this 10ft jackleg cabin is designed with everyday comfort in mind. The internal space measures approximately 9.6ft x 9.6ft, providing a practical area that can be arranged for different purposes.
The walls and ceiling feature vinyl-faced white plasterboard, creating a clean and wipeable surface. Underfoot, the cabin has a durable 2mm cushion grey wood plank-effect vinyl floor, which is easy to clean and maintain. Carpet can also be added upon request where a softer finish is preferred.
Heating, Lighting and Power
The cabin includes essential facilities for everyday site use. A panel heater with an integrated timer helps maintain a comfortable internal temperature during colder conditions.
One LED strip light provides efficient interior illumination, while a twin 13A socket provides a convenient power point for suitable equipment and office appliances.
The specified electrical requirement is 120V with a 63-amp RCD. Electrical connection and installation should be completed by a suitably qualified professional in accordance with applicable local requirements.
Durable and Low-Maintenance Construction
The 10Ft x 10Ft Jackleg Cabin (Site Cabin) combines practical construction with finishes designed for regular use. The OSB3 board floor provides a solid base, while the vinyl floor covering and vinyl-faced wall finish make routine cleaning straightforward.
The Goosewing Grey exterior provides a neutral, professional appearance that works well across construction sites, industrial locations, commercial premises, and temporary project areas.
Suitable Applications
This 10Ft x 10Ft Jackleg Cabin (Site Cabin) can be used for a variety of purposes, including:
- Construction site offices
- Temporary offices
- Contractor workspaces
- Site accommodation
- Project management offices
- Staff work areas
- Security and administration facilities
- Temporary storage and workspace
- Remote project offices
- Additional business workspace
Its open-plan interior allows the cabin to be adapted to different site requirements without the need for a complicated layout.
Product Specifications
| Specification | Details |
|---|---|
| Product Type | 10Ft x 10Ft Jackleg Cabin (Site Cabin) |
| External Length | 10ft |
| External Width Excluding Jacks | 10ft |
| External Width Including Jacks | 10.4ft |
| External Height | 8.6ft |
| Internal Length | 9.6ft |
| Internal Width | 9.6ft |
| Internal Height |
Reviews
There are no reviews yet.